Located in the Prestigious Estate Section of Champions Pointe, this Discovery Builder Landry II plan offers Breathtaking Views of the Golf Course and Lake on hole #9. Over 3,200 sq. ft., this 4-bed, 3-bath split ranch home is a dream! As you enter through the Dbl 8' fr doors, you'll be welcomed into the Foyer and Gr Rm ft a Tray Ceiling, CSTM BUILT Bookcases, and Triple Windows offering PICTURESQUE Golf Course views. The Kitchen includes Cstm Cabs, Granite Tops, a Lrg Island, and SS Appl. The Private Primary Suite offers STUNNING views and incl a SPA-LIKE ensuite with a large shower for two, an oversized dbl vanity, linen closet, and a massive WIC. The 2 addtnl GENEROUSELY sized Bedrooms share a bath and feature double closets. The lower level is designed for entertainment with a TV/Fam Room, WET BAR ample space for a pool table, and a 4th bed with 3rd full bath. Convenience is key with an 3-car side-entry garage, a Drop Zone, an E-SPACE/POCKET OFFICE for work, and Laundry Rm with cabs, a folding table and sink. The exterior features a Covered Front Porch, PROFESSIONAL Landscaping, an Expanded back Covered Patio, and an incredible Golf Course View. Upgraded features include CUSTOM Blinds and Drapery, an Irrigation System, and Stamped and Stained concrete for the porch, sidewalk, and back patio. Enjoy the Pool and Splash Pad /Pavilion, Tennis/Pickleball/B-ball Courts. Access to Championship Golf Course, Clubhouse, Pro-Shop, Driving Range, Pub & Grill. Sq ft & rm sz approx.
Sold for $610,000
$610,000
1714 Augusta Parkway, Henryville, IN 47126
4beds
3,250sqft
Single Family Residence
Built in 2019
0.43 Acres Lot
$616,000 Zestimate®
$188/sqft
$3,610 Estimated rent
Home value
$616,000
$345,000 - $1.10M
$3,610/mo
Zestimate® history
Owner options
List your home for rent
$3,610/mo
Rent Zestimate®
Find your next renter with Zillow Rental Manager. Plus, with online applications, you can quickly screen prospective tenants – for free.
$3,610/mo
Rent Zestimate®
Refinance and save
$3,756/mo
Est. payment
Refinancing to a lower rate could help reduce your monthly payments and save thousands over the life of the loan.
$3,756/mo
Est. payment
Explore your selling options
Work with a Zillow partner agent
Leverage their expertise and Zillow's premium Showcase listings to get your home seen by more buyers.
Get startedList with your own agent
Get your home in front of millions of buyers by listing it on Zillow.
Learn how to do itSell it yourself
Take full control of how buyers see your home on Zillow by listing For Sale by Owner (FSBO).
List your homeWhat's special
Generousely sized bedroomsCovered front porchMassive wicWet barPrivate primary suiteSpa-like ensuiteCustom blinds and drapery
Zillow last checked:
Listing updated:
Listed by:
David B Bauer,
Schuler Bauer Real Estate Services ERA Powered (N,
Andrea Bogdon,
Schuler Bauer Real Estate Services ERA Powered (N
Bought with:
Darlene Hirth, RB23002041
Exit Realty Crutcher
Source: SIRA,MLS#: 202506297 Originating MLS: Southern Indiana REALTORS Association
Originating MLS: Southern Indiana REALTORS AssociationFacts & features
Interior
Bedrooms & bathrooms
- Bedrooms: 4
- Bathrooms: 3
- Full bathrooms: 3
Rooms
- Room types: Den, Family Room, Office
Primary bedroom
- Description: Trey Ceilings/Golf Views/Ensuite,Flooring: Carpet
- Level: First
- Dimensions: 14 x 17
Bedroom
- Description: Golf Views,Flooring: Carpet
- Level: First
- Dimensions: 12 x 12
Bedroom
- Description: Flooring: Carpet
- Level: First
- Dimensions: 12 x 12
Bedroom
- Description: Flooring: Carpet
- Level: Lower
- Dimensions: 11 x 12
Dining room
- Description: Open to Kitchen w/Door to Back Patio,Flooring: Engineered Hardwood
- Level: First
- Dimensions: 11 x 11
Family room
- Description: TV// Fam Room 9' ceilings,Flooring: Carpet
- Level: Lower
- Dimensions: 16 x 18
Kitchen
- Description: Stainless Appl/Granite Tops/Huge Island,Flooring: Engineered Hardwood
- Level: First
- Dimensions: 12 x 14
Living room
- Description: 11' Ceilings and Custom Built Bookcase,Flooring: Engineered Hardwood
- Level: First
- Dimensions: 18 x 17
Other
- Description: Pool Table/Rec Space,Flooring: Carpet
- Level: Lower
- Dimensions: 12 x 18
Other
- Description: Pub/Wet Bar Space,Flooring: Tile
- Level: Lower
- Dimensions: 10 x 10
Heating
- Forced Air
Cooling
- Central Air
Appliances
- Included: Dishwasher, Disposal, Microwave, Oven, Range, Refrigerator, Water Softener
- Laundry: Main Level, Laundry Room
Features
- Wet Bar, Bookcases, Ceramic Bath, Ceiling Fan(s), Entrance Foyer, Home Office, Bath in Primary Bedroom, Main Level Primary, Open Floorplan, Pantry, Split Bedrooms, Utility Room, Walk-In Closet(s), Window Treatments
- Windows: Blinds, Thermal Windows
- Basement: Full,Finished,Sump Pump
- Has fireplace: No
Interior area
- Total structure area: 3,250
- Total interior livable area: 3,250 sqft
- Finished area above ground: 2,100
- Finished area below ground: 1,150
Property
Parking
- Total spaces: 3
- Parking features: Attached, Garage, Garage Door Opener
- Attached garage spaces: 3
Features
- Levels: One
- Stories: 1
- Patio & porch: Covered, Patio, Porch
- Exterior features: Sprinkler/Irrigation, Landscaping, Porch, Patio
- Pool features: Association, Community
- Has view: Yes
- View description: Golf Course, Lake, Panoramic, Scenic
- Has water view: Yes
- Water view: Lake
- Waterfront features: Lake Front
- Frontage type: Golf Course,Lakefront
- Frontage length: 75
Lot
- Size: 0.43 Acres
- Features: Lake Front, On Golf Course, Near Golf Course
Details
- Parcel number: 100625200208000027
- Zoning: Residential
- Zoning description: Residential
Construction
Type & style
- Home type: SingleFamily
- Architectural style: One Story
- Property subtype: Single Family Residence
Materials
- Brick, Hardboard, Stone, Frame
- Foundation: Poured
Condition
- New construction: No
- Year built: 2019
Details
- Builder model: Landry II
- Builder name: Discovery
Utilities & green energy
- Sewer: Public Sewer
- Water: Connected, Public
Community & HOA
Community
- Features: Clubhouse, Golf, Lake, Pool, Tennis Court(s), Sidewalks
- Subdivision: Champions Pointe
HOA
- Has HOA: Yes
- Amenities included: Clubhouse, Golf Course, Pool, Tennis Court(s), Water
- HOA fee: $750 annually
Location
- Region: Henryville
Financial & listing details
- Price per square foot: $188/sqft
- Tax assessed value: $626,000
- Annual tax amount: $4,229
- Date on market: 3/6/2025
- Cumulative days on market: 56 days
- Listing terms: Cash,Conventional,FHA,VA Loan
Price history
| Date | Event | Price |
|---|---|---|
| 5/1/2025 | Sold | $610,000-1.6%$188/sqft |
Source:  SIRA #202506297 Report a problem SIRA #202506297 Report a problem | ||
| 3/6/2025 | Listed for sale | $619,900$191/sqft |
Source: SIRA #202506297 Report a problem | ||
Public tax history
| Year | Property taxes | Tax assessment |
|---|---|---|
| 2025 | $4,211 +0.9% | $626,000 +6.5% |
| 2024 | $4,175 +12.5% | $587,700 -2% |
| 2023 | $3,712 -4.8% | $599,500 +5.2% |
| 2022 | $3,898 +1.1% | $569,800 +5.5% |
| 2021 | $3,855 +27375.6% | $540,300 +4.6% |
| 2020 | $14 +0.6% | $516,700 +57311.1% |
| 2019 | $14 -4.3% | $900 |
| 2018 | $15 | $900 |
| 2017 | -- | $900 |
Find assessor info on the county website
Neighborhood: 47126
Nearby homes
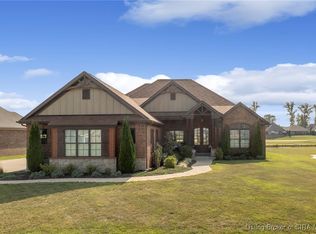
- $600,0004 bd3 ba3.2k sqft1716 Augusta Pkwy, Henryville, IN 47126Sold
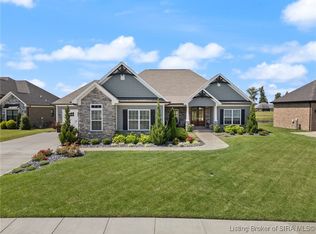
- $672,0004 bd3 ba3.3k sqft1712 Augusta Pkwy, Henryville, IN 47126Sold
- $605,1004 bd3 ba2k sqft1710 Augusta Pkwy, Henryville, IN 47126Off Market
- $612,3004 bd3 ba2.2k sqft1718 Augusta Pkwy, Henryville, IN 47126Off Market
- $589,1004 bd3 ba2.2k sqft1801 Augusta Blvd, Henryville, IN 47126Off Market
- $622,9004 bd3 ba2.3k sqft1708 Augusta Pkwy, Henryville, IN 47126Off Market
- $605,9000.36 Acres1720 Augusta Pkwy, Henryville, IN 47126Off Market
- $771,6005 bd3 ba2.8k sqft1709 Augusta Pkwy, Henryville, IN 47126Off Market
Nearby schools
GreatSchools rating
- 6/10Henryville Elementary SchoolGrades: PK-6Distance: 2.3 mi
- 4/10Henryville Jr & Sr High SchoolGrades: 7-12Distance: 2.5 mi


Get pre-qualified for a loan
At Zillow Home Loans, we can pre-qualify you in as little as 5 minutes with no impact to your credit score.An equal housing lender. NMLS #10287.
Sell for more on Zillow
Get a Zillow Showcase℠ listing at no additional cost and you could sell for .
$616,000
2% more
+$12,320
With Zillow Showcase(estimated)
$628,320
- Indiana
- Clark County
- Henryville
- 47126
- 1714 Augusta Parkway
Nearby cities
Nearby zip codes
Other Henryville Topics
