Beautifully updated Craftsman in the heart of Highland Park! Located on one of the neighborhood's most desirable blocks, this thoughtfully remodeled 3-bedroom, 2-bath home blends historic character
with modern comfort. Situated on a corner lot, the property features both a fenced front and backyard—perfect for relaxing, entertaining, or gardening. Enter through the front gate and onto
the inviting covered porch. A new solid wood Dutch door opens into the foyer and light-filled living room, showcasing refinished hardwood floors, built-in cabinetry, and updated lighting
throughout. The current owners expanded the home by approximately 600 square feet, creating a spacious primary suite at the rear of the house
with a private bathroom, walk-in closet, and French doors that open to a new back deck and fenced backyard. A separate AC unit services the primary suite for added comfort. The kitchen was fully renovated and features butcher block countertops, freshly painted
cabinetry, open shelving, stainless steel appliances, and newly added gas service. Reconfigured
walls allow for a dedicated dining area just off the kitchen. A large laundry room offers ample
storage, while two additional generously sized bedrooms share a full hall bathroom. Outdoor features include raised garden beds, new rear decks, and a private parking pad with gated access to the backyard. Additional highlights and updates include: new roof (2025),
new dishwasher (2025), new hot water heater, refinished hardwood floors, interior paint,
new carpet, hallway bench seating, can lighting in living areas and kitchen,
all new exterior doors, and approximately 400 sq ft of unfinished attic space.
Enjoy one of the most convenient locations in Chattanooga—within walking or biking distance to schools, daycares, coffee shops, parks, playgrounds, restaurants, bars, and a popular music venue. Less than 10 minutes to major hospitals and just 15 minutes to
Chattanooga airport.
Sold for $428,000
$428,000
1714 Bennett Ave, Chattanooga, TN 37404
3beds
1,722sqft
Single Family Residence
Built in 1920
7,000 Square Feet Lot
$430,800 Zestimate®
$249/sqft
$2,105 Estimated rent
Home value
$430,800
$405,000 - $457,000
$2,105/mo
Zestimate® history
Owner options
List your home for rent
$2,105/mo
Rent Zestimate®
Find your next renter with Zillow Rental Manager. Plus, with online applications, you can quickly screen prospective tenants – for free.
$2,105/mo
Rent Zestimate®
Refinance and save
$2,679/mo
Est. payment
Refinancing to a lower rate could help reduce your monthly payments and save thousands over the life of the loan.
$2,679/mo
Est. payment
Explore your selling options
Work with a Zillow partner agent
Leverage their expertise and Zillow's premium Showcase listings to get your home seen by more buyers.
Get startedList with your own agent
Get your home in front of millions of buyers by listing it on Zillow.
Learn how to do itSell it yourself
Take full control of how buyers see your home on Zillow by listing For Sale by Owner (FSBO).
List your homeWhat's special
Refinished hardwood floorsWalk-in closetBeautifully updated craftsmanFenced front and backyardPrivate bathroomInterior paintNew carpet
Zillow last checked:
Listing updated:
Listed by:
Gail Jenkins 423-421-9192,
Keller Williams Realty
Bought with:
Lisa Kimsey, 361616 (TN) - 420554 (GA)
Better Homes and Gardens Real Estate Signature Brokers
Source: Greater Chattanooga Realtors,MLS#: 1527514
Facts & features
Interior
Bedrooms & bathrooms
- Bedrooms: 3
- Bathrooms: 2
- Full bathrooms: 2
Primary bedroom
- Level: First
Bedroom
- Level: First
Bedroom
- Level: First
Primary bathroom
- Level: First
Bathroom
- Level: First
Dining room
- Level: First
Kitchen
- Level: First
Laundry
- Level: First
Living room
- Level: First
Heating
- Central, Natural Gas
Cooling
- Central Air, Electric, Multi Units
Appliances
- Included: Disposal, Dishwasher, Free-Standing Gas Oven, Free-Standing Gas Range, Microwave, Refrigerator, Stainless Steel Appliance(s)
- Laundry: Electric Dryer Hookup, Laundry Room, Main Level, Washer Hookup
Features
- Ceiling Fan(s), Open Floorplan, Primary Downstairs, Recessed Lighting, Walk-In Closet(s), Tub/shower Combo, Breakfast Room
- Flooring: Carpet, Hardwood, Tile
- Windows: Aluminum Frames, Insulated Windows
- Has basement: No
- Has fireplace: No
Interior area
- Total structure area: 1,722
- Total interior livable area: 1,722 sqft
- Finished area above ground: 1,722
Property
Parking
- Parking features: Concrete, Driveway, Off Street
Accessibility
- Accessibility features: Accessible Common Area
Features
- Levels: One
- Stories: 1
- Patio & porch: Covered, Deck, Front Porch, Rear Porch
- Exterior features: Garden, Private Yard
- Pool features: None
- Spa features: None
- Fencing: Back Yard,Fenced,Full,Front Yard,Gate,Wood
Lot
- Size: 7,000 Square Feet
- Dimensions: 140 x 50
- Features: Corner Lot, Front Yard, Level, Private, Rectangular Lot
Details
- Additional structures: None
- Parcel number: 1460 P 019
Construction
Type & style
- Home type: SingleFamily
- Architectural style: Other
- Property subtype: Single Family Residence
Materials
- Block, Vinyl Siding
- Foundation: Block
- Roof: Shingle
Condition
- Updated/Remodeled
- New construction: No
- Year built: 1920
Utilities & green energy
- Sewer: Public Sewer
- Water: Public
- Utilities for property: Cable Connected, Electricity Connected, Natural Gas Connected
Community & HOA
Community
- Features: Historic District, Park, Sidewalks
- Security: Fire Alarm
- Subdivision: Montagues Addn #4
HOA
- Has HOA: No
Location
- Region: Chattanooga
Financial & listing details
- Price per square foot: $249/sqft
- Tax assessed value: $297,300
- Annual tax amount: $1,556
- Date on market: 1/29/2026
- Listing terms: Cash,Conventional,FHA,VA Loan
- Road surface type: Asphalt
Price history
| Date | Event | Price |
|---|---|---|
| 4/10/2026 | Sold | $428,000-1.6%$249/sqft |
Source: Greater Chattanooga Realtors #1527514 Report a problem | ||
| 2/17/2026 | Contingent | $435,000$253/sqft |
Source: Greater Chattanooga Realtors #1527514 Report a problem | ||
| 1/29/2026 | Listed for sale | $435,000+47.5%$253/sqft |
Source: Greater Chattanooga Realtors #1527514 Report a problem | ||
| 5/2/2024 | Sold | $295,000-4.5%$171/sqft |
Source: Public Record Report a problem | ||
| 3/22/2024 | Pending sale | $309,000$179/sqft |
Source: Owner Report a problem | ||
| 2/5/2024 | Listed for sale | $309,000+169.9%$179/sqft |
Source: Owner Report a problem | ||
| 1/24/2023 | Listing removed | -- |
Source: Zillow Rentals Report a problem | ||
| 1/16/2023 | Price change | $1,950-7.1%$1/sqft |
Source: Zillow Rentals Report a problem | ||
| 11/15/2022 | Listed for rent | $2,100$1/sqft |
Source: Zillow Rental Manager Report a problem | ||
| 3/17/2015 | Sold | $114,500-3%$66/sqft |
Source: Greater Chattanooga Realtors #1219981 Report a problem | ||
| 12/3/2014 | Price change | $118,000-2.1%$69/sqft |
Source: Uptown Firm, LLC #1219981 Report a problem | ||
| 10/14/2014 | Listed for sale | $120,500+4.3%$70/sqft |
Source: Keller Williams Realty #1218193 Report a problem | ||
| 8/21/2010 | Listing removed | $115,500+31.8%$67/sqft |
Source: Keller Williams - Chattanooga - East Brainerd #1135790 Report a problem | ||
| 5/21/2010 | Sold | $87,601-24.2%$51/sqft |
Source: Public Record Report a problem | ||
| 4/24/2010 | Price change | $115,500+32%$67/sqft |
Source: Keller Williams - Chattanooga - East Brainerd #1135790 Report a problem | ||
| 3/26/2010 | Listed for sale | $87,500-22.1%$51/sqft |
Source: foreclosure.com Report a problem | ||
| 2/24/2010 | Sold | $112,339-2.7%$65/sqft |
Source: Public Record Report a problem | ||
| 2/17/2010 | Price change | $115,500+44.6%$67/sqft |
Source: Keller Williams - Chattanooga - East Brainerd #1135790 Report a problem | ||
| 1/9/2010 | Price change | $79,900-5.9%$46/sqft |
Source: Keller Williams - Chattanooga - East Brainerd #1135790 Report a problem | ||
| 12/19/2009 | Price change | $84,900-26.5%$49/sqft |
Source: Keller Williams - Chattanooga - East Brainerd #1135790 Report a problem | ||
| 10/16/2009 | Listed for sale | $115,500+3.1%$67/sqft |
Source: Robben Mathews #1135790 Report a problem | ||
| 2/28/2006 | Sold | $112,000+273.3%$65/sqft |
Source: Public Record Report a problem | ||
| 6/28/2005 | Sold | $30,000$17/sqft |
Source: Public Record Report a problem | ||
Public tax history
| Year | Property taxes | Tax assessment |
|---|---|---|
| 2025 | $1,127 +45.2% | $74,325 +114.3% |
| 2024 | $776 | $34,675 |
| 2023 | $776 | $34,675 |
| 2022 | $776 | $34,675 |
| 2021 | $776 +7.5% | $34,675 +32.9% |
| 2020 | $722 | $26,100 |
| 2019 | $722 | $26,100 |
| 2018 | $722 -50% | $26,100 |
| 2017 | $1,443 +16.3% | $26,100 |
| 2016 | $1,240 | -- |
| 2015 | $1,240 | $22,175 |
| 2014 | $1,240 +1.6% | -- |
| 2013 | $1,220 | $22,175 -7.8% |
| 2012 | $1,220 | $24,050 |
| 2011 | $1,220 | $24,050 |
| 2010 | $1,220 +7.9% | $24,050 |
| 2009 | $1,131 | $24,050 +17% |
| 2008 | -- | $20,550 |
| 2007 | -- | $20,550 |
| 2006 | -- | $20,550 |
| 2005 | -- | -- |
| 2004 | -- | -- |
| 2003 | -- | -- |
| 2002 | -- | -- |
| 2001 | -- | -- |
| 2000 | -- | -- |
Find assessor info on the county website
Neighborhood: Highland Park
Nearby homes
- $338,0003 bd1 ba1.3k sqft1712 Bennett Ave, Chattanooga, TN 37404Off Market
- $319,0003 bd2 ba1.4k sqft1710 Bennett Ave, Chattanooga, TN 37404For Sale
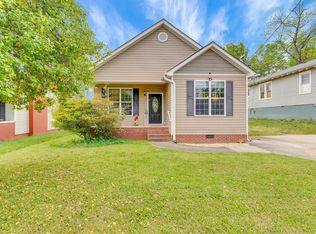
- $301,8003 bd2 ba1.3k sqft1800 Bennett Ave, Chattanooga, TN 37404Off Market
- $317,700-- bd2 ba1.5k sqft1708 Bennett Ave, Chattanooga, TN 37404Off Market
- $231,800-- bd2 ba1.3k sqft1802 Bennett Ave, Chattanooga, TN 37404Off Market
- $--1 bd1 ba600 sqft1802 Bennett Ave APT A, Chattanooga, TN 37404Off Market
- $--2 bd1 ba1.1k sqft1715 E 12th St, Chattanooga, TN 37404Auction
- $70,0001 acre1713 E 12th St, Chattanooga, TN 37404Off Market
Nearby schools
GreatSchools rating
- 6/10East Side Elementary SchoolGrades: PK-5Distance: 0.5 mi
- 3/10Orchard Knob Middle SchoolGrades: 6-8Distance: 1 mi
- 4/10The Howard SchoolGrades: 9-12Distance: 1.7 mi
Schools provided by the listing agent
- Elementary: East Side Elementary
- Middle: Orchard Knob Middle
- High: Howard School of Academics & Tech
Source: Greater Chattanooga Realtors. This data may not be complete. We recommend contacting the local school district to confirm school assignments for this home.
Get a cash offer in 3 minutes
Find out how much your home could sell for in as little as 3 minutes with a no-obligation cash offer.
Estimated market value
$430,800
Get a cash offer in 3 minutes
Find out how much your home could sell for in as little as 3 minutes with a no-obligation cash offer.
Estimated market value
$430,800
- Tennessee
- Hamilton County
- Chattanooga
- 37404
- Highland Park
- 1714 Bennett Ave
