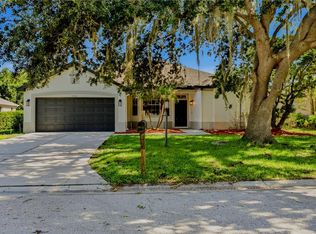
This charming home in Plant City's desirable Walden Lake community features a brand-new roof (2025) for added peace of mind. Enjoy nearby attractions like the Florida Strawberry Festival, Dinosaur World, and Parkesdale Farm Market. Just minutes from historic downtown Plant City with shops, dining, and museums. Conveniently located with easy access to I-4, Tampa, and Orlando. Experience comfort, community, and local charm all in one place!
Sold for $325,000
$325,000
1714 BROOKSTONE WAY, PLANT CITY, FL 33566
3beds
1,746sqft
Single Family Residence
Built in 2000
7,820 Square Feet Lot
$319,600 Zestimate®
$186/sqft
$2,293 Estimated rent
Home value
$319,600
Estimated sales range
Not available
$2,293/mo
Zestimate® history
Owner options
List your home for rent
$2,293/mo
Rent Zestimate®
Find your next renter with Zillow Rental Manager. Plus, with online applications, you can quickly screen prospective tenants – for free.
$2,293/mo
Rent Zestimate®
Refinance and save
$2,312/mo
Est. payment
Refinancing to a lower rate could help reduce your monthly payments and save thousands over the life of the loan.
$2,312/mo
Est. payment
Explore your selling options
Work with a Zillow partner agent
Leverage their expertise and Zillow's premium Showcase listings to get your home seen by more buyers.
Get startedList with your own agent
Get your home in front of millions of buyers by listing it on Zillow.
Learn how to do itSell it yourself
Take full control of how buyers see your home on Zillow by listing For Sale by Owner (FSBO).
List your homeWhat's special
Brand-new roof
Zillow last checked:
Listing updated:
Listed by:
Rabeka Usman 727-226-5422,
CHARLES RUTENBERG REALTY INC 727-538-9200,
Manjur Ahmed 727-320-6645,
CHARLES RUTENBERG REALTY INC
Bought with:
Christina Vallianos, 3353684
RE/MAX REALTY UNLIMITED
Source: Stellar MLS,MLS#: TB8427446 Originating MLS: Suncoast Tampa
Originating MLS: Suncoast Tampa
Facts & features
Interior
Bedrooms & bathrooms
- Bedrooms: 3
- Bathrooms: 2
- Full bathrooms: 2
Primary bedroom
- Features: Walk-In Closet(s)
- Level: First
- Area: 228 Square Feet
- Dimensions: 19x12
Bedroom 2
- Features: Built-in Closet
- Level: First
- Area: 143 Square Feet
- Dimensions: 13x11
Bedroom 3
- Features: Built-in Closet
- Level: First
- Area: 143 Square Feet
- Dimensions: 13x11
Dining room
- Level: First
- Area: 168 Square Feet
- Dimensions: 14x12
Family room
- Level: First
- Area: 304 Square Feet
- Dimensions: 19x16
Kitchen
- Level: First
- Area: 156 Square Feet
- Dimensions: 13x12
Living room
- Level: First
- Area: 168 Square Feet
- Dimensions: 14x12
Heating
- Central
Cooling
- Central Air
Appliances
- Included: Dishwasher, Disposal, Dryer, Exhaust Fan, Ice Maker, Microwave, Range, Refrigerator, Washer
- Laundry: Inside
Features
- Ceiling Fan(s), Stone Counters
- Flooring: Ceramic Tile, Other
- Doors: Sliding Doors
- Has fireplace: Yes
- Fireplace features: Decorative, Family Room
Interior area
- Total structure area: 2,409
- Total interior livable area: 1,746 sqft
Property
Parking
- Total spaces: 2
- Parking features: Garage - Attached
- Attached garage spaces: 2
Features
- Levels: One
- Stories: 1
- Patio & porch: Covered, Patio, Screened
- Exterior features: Other, Private Mailbox, Rain Gutters, Sidewalk
Lot
- Size: 7,820 Square Feet
- Dimensions: 68 x 115
- Features: Sidewalk
Details
- Parcel number: P0629225AR00000100026.0
- Zoning: PD
- Special conditions: None
Construction
Type & style
- Home type: SingleFamily
- Property subtype: Single Family Residence
Materials
- Block
- Foundation: Block, Slab
- Roof: Shingle
Condition
- Completed
- New construction: No
- Year built: 2000
Utilities & green energy
- Sewer: Public Sewer
- Water: Public
- Utilities for property: BB/HS Internet Available, Cable Available, Cable Connected, Electricity Available, Electricity Connected, Public, Sewer Available, Sewer Connected, Water Available, Water Connected
Community & HOA
Community
- Features: Deed Restrictions, Gated Community - No Guard, Park, Playground, Sidewalks, Tennis Court(s)
- Security: Smoke Detector(s)
- Pet fee: $0 monthly
- Subdivision: WALDEN LAKE UNIT 29 PHASE TWO
HOA
- Has HOA: Yes
- Services included: Common Area Taxes, Recreational Facilities, Security
- HOA fee: $61 monthly
- HOA name: Tiffany Sillivan, Walden Lake HOA
- HOA phone: 813-754-8999
- Second HOA name: WALDEN LAKE COMMUNITY ASSOCIATION
Location
- Region: Plant City
Financial & listing details
- Price per square foot: $186/sqft
- Tax assessed value: $264,168
- Annual tax amount: $3,678
- Date on market: 9/16/2025
- Cumulative days on market: 63 days
- Listing terms: Cash,Conventional,FHA,Other,VA Loan
- Ownership: Fee Simple
- Total actual rent: 0
- Electric utility on property: Yes
- Road surface type: Paved, Asphalt
Price history
| Date | Event | Price |
|---|---|---|
| 12/11/2025 | Sold | $325,000-1.2%$186/sqft |
Source:  Stellar MLS #TB8427446 Report a problem Stellar MLS #TB8427446 Report a problem | ||
| 11/19/2025 | Pending sale | $329,000$188/sqft |
Source: Stellar MLS #TB8427446 Report a problem | ||
| 9/16/2025 | Listed for sale | $329,000-8.6%$188/sqft |
Source: Stellar MLS #TB8427446 Report a problem | ||
| 7/11/2024 | Listing removed | $359,900$206/sqft |
Source: Stellar MLS #U8231845 Report a problem | ||
| 5/28/2024 | Price change | $359,900-2.7%$206/sqft |
Source: Stellar MLS #U8231845 Report a problem | ||
| 5/20/2024 | Price change | $369,900-1.6%$212/sqft |
Source: Stellar MLS #U8231845 Report a problem | ||
| 5/4/2024 | Price change | $375,900-0.7%$215/sqft |
Source: Stellar MLS #U8231845 Report a problem | ||
| 4/8/2024 | Price change | $378,500-1.3%$217/sqft |
Source: Stellar MLS #U8231845 Report a problem | ||
| 3/28/2024 | Price change | $383,500-0.1%$220/sqft |
Source: Stellar MLS #U8231845 Report a problem | ||
| 2/22/2024 | Listed for sale | $384,000+150.3%$220/sqft |
Source: Stellar MLS #U8231845 Report a problem | ||
| 7/20/2018 | Sold | $153,400+6.5%$88/sqft |
Source: Public Record Report a problem | ||
| 3/13/2018 | Listed for sale | -- |
Source: Auction.com Report a problem | ||
| 10/15/2015 | Listing removed | $1,200$1/sqft |
Source: Keller Williams Realty Report a problem | ||
| 10/7/2015 | Listed for rent | $1,200$1/sqft |
Source: Keller Williams Realty Report a problem | ||
| 11/21/2000 | Sold | $144,000$82/sqft |
Source: Public Record Report a problem | ||
Public tax history
| Year | Property taxes | Tax assessment |
|---|---|---|
| 2025 | $4,832 +31.4% | $264,168 -1% |
| 2024 | $3,678 +2.7% | $266,807 +8.8% |
| 2023 | $3,580 -9% | $245,204 +18.2% |
| 2022 | $3,932 +14.9% | $207,361 +10% |
| 2021 | $3,424 +8.9% | $188,510 +9.7% |
| 2020 | $3,144 +6.1% | $171,801 +7.2% |
| 2019 | $2,963 | $160,332 +4.4% |
| 2018 | $2,963 +2.6% | $153,615 +1.7% |
| 2017 | $2,886 +0.6% | $151,045 +6.7% |
| 2016 | $2,871 +10.5% | $141,560 +8.8% |
| 2015 | $2,598 +15.7% | $130,081 +9.2% |
| 2014 | $2,245 | $119,104 +7.1% |
| 2013 | $2,245 +13.7% | $111,242 +9.7% |
| 2012 | $1,975 -3.9% | $101,441 -3.7% |
| 2011 | $2,055 -14.5% | $105,344 -14.9% |
| 2010 | $2,403 -8.3% | $123,851 -7.7% |
| 2009 | $2,621 -17.4% | $134,181 -19.3% |
| 2008 | $3,171 -12.3% | $166,169 -13.7% |
| 2007 | $3,618 -7.3% | $192,461 +1.3% |
| 2006 | $3,901 +67.1% | $189,977 +40.1% |
| 2005 | $2,334 | $135,557 +3% |
| 2004 | -- | $131,609 +1.9% |
| 2003 | -- | $129,155 +2.4% |
| 2002 | -- | $126,128 +1.6% |
| 2001 | -- | $124,142 +318.2% |
| 2000 | $668 | $29,682 |
Find assessor info on the county website
Neighborhood: 33566
Nearby homes
- $349,0004 bd2 ba1.8k sqft1712 Brookstone Way, Plant City, FL 33566Off Market
- $348,3003 bd2 ba1.7k sqft1716 Brookstone Way, Plant City, FL 33566Off Market
- $442,5003 bd2 ba1.8k sqft1710 Brookstone Way, Plant City, FL 33566For Sale
- $377,5003 bd2 ba1.8k sqft1718 Brookstone Way, Plant City, FL 33566Off Market
- $357,0003 bd2 ba2k sqft1713 Brookstone Way, Plant City, FL 33566Off Market
- $315,5004 bd2 ba1.5k sqft1715 Brookstone Way, Plant City, FL 33566Off Market
- $423,4003 bd2 ba1.8k sqft1711 Brookstone Way, Plant City, FL 33566Off Market
- $438,4003 bd2 ba2k sqft1720 Brookstone Way, Plant City, FL 33566Off Market
Nearby schools
GreatSchools rating
- 7/10Walden Lake Elementary SchoolGrades: PK-5Distance: 1.6 mi
- 3/10Tomlin Middle SchoolGrades: 6-8Distance: 2.4 mi
- 5/10Plant City High SchoolGrades: 9-12Distance: 1.2 mi
Schools provided by the listing agent
- Elementary: Walden Lake-HB
- Middle: Tomlin-HB
- High: Plant City-HB
Source: Stellar MLS. This data may not be complete. We recommend contacting the local school district to confirm school assignments for this home.
Get a cash offer in 3 minutes
Find out how much your home could sell for in as little as 3 minutes with a no-obligation cash offer.
Estimated market value
$319,600
Get a cash offer in 3 minutes
Find out how much your home could sell for in as little as 3 minutes with a no-obligation cash offer.
Estimated market value
$319,600
- Florida
- Hillsborough County
- Plant City
- 33566
- 1714 BROOKSTONE WAY
Nearby cities
Nearby zip codes
Other Plant City Topics
