Skip main navigation
Sold for $259,900
  • $259,900

    1714 Byrd St, Baltimore, MD 21230

    2beds
    936sqft
    Townhouse
    Built in 1900
    -- sqft lot
    $261,800 Zestimate®
    $278/sqft
    $1,917 Estimated rent

    Home value

    $261,800

    $228,000 - $304,000

    $1,917/mo

    Zestimate® history
    Loading
    Loading...

    Owner options

    List your home for rent

    $1,917/mo

    Rent Zestimate®

    Find your next renter with Zillow Rental Manager. Plus, with online applications, you can quickly screen prospective tenants – for free.

    Learn more

    $1,917/mo

    Rent Zestimate®

    Refinance and save

    $1,712/mo

    Est. payment

    Refinancing to a lower rate could help reduce your monthly payments and save thousands over the life of the loan.

    See today's rates

    $1,712/mo

    Est. payment

    Explore your selling options

    Work with a Zillow partner agent

    Leverage their expertise and Zillow's premium Showcase listings to get your home seen by more buyers.

    Get started

    List with your own agent

    Get your home in front of millions of buyers by listing it on Zillow.

    Learn how to do it

    Sell it yourself

    Take full control of how buyers see your home on Zillow by listing For Sale by Owner (FSBO).

    List your home

    What's special

    Fully fenced private patioBuilt-in bookcase shelvingRear paved patioHardwood flooringStainless steel appliancesExposed brick wallRoomy closets
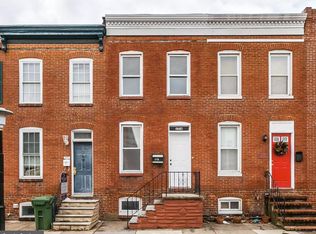
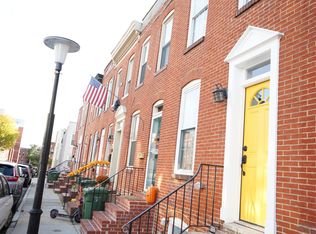
    Located in historic Federal Hill, this well-maintained, thoughtfully updated rowhome offers a modern kitchen and a 2 car parking pad that can double as a fully fenced private patio for entertainment, just steps from Riverside Park! The charming living room features hardwood flooring, built-in bookcase shelving, and a chic exposed brick wall that extends into the separate dining area, maintaining the home’s original character. The spacious kitchen features striking labradorite black granite countertops, deep sink, plenty of cabinets, and stainless steel appliances. A large full bathroom with new vanity and fixtures, and the laundry center complete the main level. Upstairs, two well-sized bedrooms provide flexible living space with roomy closets, and the unfinished lower level offers plenty of storage. Recent updates include all new window screens and new roof with skylight. Enjoy outdoor entertaining on the rear paved patio surrounded by privacy fencing. Perfect for grilling, hanging out with friends, or enjoying time with your dog! The wooden gate easily opens up to serve as a TWO car parking pad! Charming and convenient, historic Federal Hill offers parks, schools, libraries, museums, shopping, and dining all just steps away. Riverside Park is just around the corner and features a pool, renovated basketball and pickleball courts, sports fields, a playground, and a shaded pavilion. Outdoor enthusiasts will appreciate the short walk to Federal Hill Park, Locust Point dog park, and Fort McHenry, and the Inner Harbor, West Covington Park, and South Point offer waterfront spaces nearby. The neighborhood is lined with cozy cafes, taprooms, and locally owned eateries, and Cross Street Market provides a variety of vendors and gathering spots. Walk to nearby Southside Marketplace for groceries, pharmacy, dry cleaning, and daily conveniences, with easy access to I-95, I-295, and I-395, plus public transit to downtown. Also convenient to major hospitals, including the University of Maryland Medical Center, MedStar Harbor Hospital, Mercy, and Johns Hopkins. Pristine, polished, and perfectly move-in ready, schedule your private tour today!

    Zillow last checked:

    Listing updated:

    Listed by:

    Tim McIntyre 443-250-6618,

    The KW Collective,

    Listing Team: The Mcintyre Team Of The Kw Collective

    Bought with:

    Jake Northrop, 668697

    Northrop Realty

    Source: Bright MLS,MLS#: MDBA2167498MLS Logo

    Facts & features

    Interior

    Bedrooms & bathrooms
    • Bedrooms: 2
    • Bathrooms: 1
    • Full bathrooms: 1
    • Main level bathrooms: 1
    Primary bedroom
    • Features: Flooring - HardWood, Cathedral/Vaulted Ceiling
    • Level: Upper
    Bedroom 2
    • Features: Flooring - HardWood
    • Level: Upper
    Dining room
    • Features: Flooring - HardWood
    • Level: Main
    • Area: 132 Square Feet
    • Dimensions: 12 x 11
    Other
    • Features: Flooring - Ceramic Tile, Bathroom - Tub Shower
    • Level: Main
    Kitchen
    • Features: Granite Counters, Flooring - HardWood
    • Level: Main
    • Area: 100 Square Feet
    • Dimensions: 10 x 10
    Living room
    • Features: Flooring - HardWood, Built-in Features, Ceiling Fan(s)
    • Level: Main
    • Area: 121 Square Feet
    • Dimensions: 11 x 11
    Storage room
    • Level: Lower
    Heating
    • Central, Forced Air, Natural Gas
    Cooling
    • Central Air, Electric
    Appliances
    • Included: Dishwasher, Dryer, Exhaust Fan, Microwave, Oven/Range - Gas, Refrigerator, Stainless Steel Appliance(s), Washer, Water Heater, Gas Water Heater
    • Laundry: Main Level
    Features
    • Bathroom - Tub Shower, Built-in Features, Ceiling Fan(s), Floor Plan - Traditional, Formal/Separate Dining Room, Upgraded Countertops, Plaster Walls
    • Flooring: Hardwood, Wood
    • Basement: Full,Windows
    • Has fireplace: No
    Interior area
    • Total structure area: 1,296
    • Total interior livable area: 936 sqft
    • Finished area above ground: 936
    • Finished area below ground: 0

    Property

    Parking
    • Total spaces: 2
    • Parking features: Driveway, Alley Access
    • Uncovered spaces: 2
    Accessibility
    • Accessibility features: None
    Features
    • Levels: Three
    • Stories: 3
    • Exterior features: Sidewalks
    • Pool features: None
    • Fencing: Partial,Back Yard,Wood
    Details
    • Additional structures: Above Grade, Below Grade
    • Parcel number: 0324061024 041
    • Zoning: R-8
    • Special conditions: Standard

    Construction

    Type & style
    • Home type: Townhouse
    • Architectural style: Federal
    • Property subtype: Townhouse
    Materials
    • Brick
    • Foundation: Other
    • Roof: Built-Up
    Condition
    • New construction: No
    • Year built: 1900

    Utilities & green energy

    • Sewer: Public Sewer
    • Water: Public

    Community & neighborhood

    Location
    • Region: Baltimore
    • Subdivision: Riverside
    • Municipality: Baltimore City

    Other

    Other facts
    • Listing agreement: Exclusive Right To Sell
    • Ownership: Fee Simple

    Price history

    DateEventPrice
    9/26/2025Sold$259,900$278/sqft
    Source: Public Record Report a problem
    6/13/2025Sold$259,900$278/sqft
    Source: Bright MLS #MDBA2167498 Report a problem
    5/29/2025Pending sale$259,900$278/sqft
    Source: Bright MLS #MDBA2167498 Report a problem
    5/20/2025Contingent$259,900$278/sqft
    Source: Bright MLS #MDBA2167498 Report a problem
    5/15/2025Listed for sale$259,900+33.3%$278/sqft
    Source: Bright MLS #MDBA2167498 Report a problem
    2/16/2023Listing removed--
    Source: Zillow Rentals Report a problem
    1/20/2023Listed for rent$1,900$2/sqft
    Source: Zillow Rentals Report a problem
    1/5/2023Listing removed--
    Source: Zillow Rentals Report a problem
    12/20/2022Listed for rent$1,900+5.6%$2/sqft
    Source: Zillow Rentals Report a problem
    3/24/2021Listing removed--
    Source: Owner Report a problem
    9/24/2018Listing removed$1,800$2/sqft
    Source: Owner Report a problem
    9/4/2018Listed for rent$1,800-5.3%$2/sqft
    Source: Owner Report a problem
    5/8/2017Listing removed$1,900$2/sqft
    Source: Owner Report a problem
    4/26/2017Price change$1,900-5%$2/sqft
    Source: Owner Report a problem
    4/20/2017Listed for rent$2,000$2/sqft
    Source: Owner Report a problem
    7/30/2012Sold$195,000-2.5%$208/sqft
    Source: Public Record Report a problem
    5/28/2012Price change$199,900-4.8%$214/sqft
    Source: RE/MAX Sails #BA7811486 Report a problem
    4/26/2012Price change$209,900-2.3%$224/sqft
    Source: RE/MAX Sails #BA7811486 Report a problem
    4/6/2012Listed for sale$214,900-18.1%$230/sqft
    Source: RE/MAX Sails #BA7811486 Report a problem
    3/28/2006Sold$262,500+14.2%$280/sqft
    Source: Public Record Report a problem
    12/10/2004Sold$229,900+243.6%$246/sqft
    Source: Public Record Report a problem
    8/12/1998Sold$66,900$71/sqft
    Source: Public Record Report a problem

    Public tax history

    YearProperty taxesTax assessment
    2025-- $249,433 +3.4%
    2024$5,694 +3.5%$241,267 +3.5%
    2023$5,501 +1.3%$233,100
    2022$5,432 +1.3%$233,100 +2.6%
    2021$5,363 +1.3%$227,233 +1.3%
    2020$5,293 $224,300
    2019$5,293 $224,300
    2018$5,293 -1.3%$224,300 -1.3%
    2017$5,362 +50.7%$227,200 +5.4%
    2016$3,559 $215,633 +5.7%
    2015$3,559 $204,067 +6%
    2014$3,559 $192,500
    2013-- $192,500
    2012-- $192,500 -8.2%
    2011-- $209,610
    2010-- $209,610
    2009-- $209,610 -8.6%
    2008-- $229,340 +30.7%
    2007-- $175,486 +44.3%
    2006-- $121,633 +79.5%
    2005-- $67,780 +3.2%
    2004-- $65,652 +3.3%
    2003-- $63,526 +3.5%
    2002-- $61,400 +20.1%
    2001-- $51,132

    Find assessor info on the county website

    Neighborhood: Riverside

    Nearby schools

    GreatSchools rating
    Schools provided by the listing agent
    • Elementary: Thomas Johnson
    • Middle: Thomas Johnson
    • District: Baltimore City Public Schools

    Source: Bright MLS. This data may not be complete. We recommend contacting the local school district to confirm school assignments for this home.

    Get a cash offer in 3 minutes
    Find out how much your home could sell for in as little as 3 minutes with a no-obligation cash offer.
    Estimated market value
    $261,800
    Get a cash offer in 3 minutes
    Find out how much your home could sell for in as little as 3 minutes with a no-obligation cash offer.
    Estimated market value
    $261,800