Welcome to 1714 Campbell Road, a spacious colonial that feeds to Fallston Middle and High School district, situated on a premium lot backing to trees. A welcoming front porch leads you into the foyer with brand new luxury vinyl plank flooring that extends into the kitchen and mudroom. You'll find a unique floorplan including a large living room with moldings and formal dining room with access to a screened porch overlooking the amazing rear yard. A family room has a wood burning fireplace with doors for privacy (ideal for a home office). The eat-in kitchen has upgraded counters and french doors to the huge sunroom with ceiling fan overlooking the 1.18 lot. The mudroom has a new washer/dryer (2023) just inside the oversized two-car garage. Upstairs, the primary bedroom has an attached primary bath, walk-in closet with easy access to the huge floored attic. There are three additional bedrooms along with another full bathroom. The rear bedroom has the potential to add access to the existing balcony. The fully finished walkout lower level was completely renovated (2023-2024). The space is ideal for an in-law suite. It has hookups for a separate washer/dryer, large closet, spare room, kitchenette and rec room. The walk-down deck and patio are perfect for outdoor entertaining. The yard is fenced and extends even further with a fire pit and open space. Other updates include new architectural shingle roof (2021); water heater (2022); HVAC - hybrid system with oil backup; chimney repointed; copper pipes replaced wtih PVC; and water treatment system.
Sold for $645,000
Zillow last checked:
Listing updated:
Bought with:
Luke Golueke, 663830
Boyle & Kahoe Real Estate
Source: Bright MLS,MLS#: MDHR2035878
Price history
| Date | Event | Price |
|---|---|---|
| 11/15/2024 | Sold | $645,000+1.6%$199/sqft |
Source:  Bright MLS #MDHR2035878 Report a problem Bright MLS #MDHR2035878 Report a problem | ||
| 10/9/2024 | Pending sale | $635,000$196/sqft |
Source: Bright MLS #MDHR2035878 Report a problem | ||
| 10/8/2024 | Listing removed | $635,000$196/sqft |
Source: Bright MLS #MDHR2035878 Report a problem | ||
| 10/4/2024 | Listed for sale | $635,000+32.3%$196/sqft |
Source: Bright MLS #MDHR2035878 Report a problem | ||
| 12/30/2020 | Sold | $480,000$148/sqft |
Source: Public Record Report a problem | ||
| 11/6/2020 | Price change | $480,000+2.1%$148/sqft |
Source: Long & Foster Real Estate, Inc. #MDHR250586 Report a problem | ||
| 10/30/2020 | Pending sale | $470,000$145/sqft |
Source: Long & Foster Real Estate, Inc. #MDHR250586 Report a problem | ||
| 10/30/2020 | Listed for sale | $470,000$145/sqft |
Source: Long & Foster Real Estate, Inc. #MDHR250586 Report a problem | ||
| 9/23/2020 | Listing removed | $470,000$145/sqft |
Source: Long & Foster Real Estate, Inc. #MDHR250586 Report a problem | ||
| 9/8/2020 | Price change | $470,000+0.3%$145/sqft |
Source: Long & Foster Real Estate, Inc. #MDHR250586 Report a problem | ||
| 9/8/2020 | Pending sale | $468,800$145/sqft |
Source: Long & Foster Real Estate, Inc. #MDHR250586 Report a problem | ||
| 8/14/2020 | Price change | $468,800-1.3%$145/sqft |
Source: Long & Foster Real Estate, Inc. #MDHR250586 Report a problem | ||
| 8/11/2020 | Listed for sale | $474,800+2.1%$146/sqft |
Source: Long & Foster Real Estate, Inc. #MDHR249898 Report a problem | ||
| 6/11/2009 | Sold | $465,000-4.1%$143/sqft |
Source: Public Record Report a problem | ||
| 3/7/2009 | Price change | $484,9000%$149/sqft |
Source: Visual Tour #HR6994460 Report a problem | ||
| 3/2/2009 | Listed for sale | $484,907$149/sqft |
Source: Visual Tour #HR6994460 Report a problem | ||
Nearby homes
- $689,400-- bd3 ba3.3k sqft1600 Creston Dr, Forest Hill, MD 21050Off Market
- $622,8004 bd4 ba3.1k sqft1723 Pleasantville Rd, Forest Hill, MD 21050Off Market
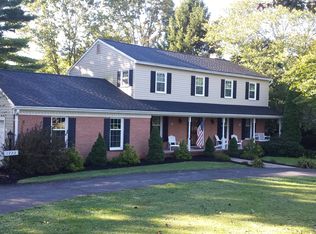
- $662,0004 bd2 ba2.5k sqft1721 Campbell Rd, Forest Hill, MD 21050Off Market
- $653,700-- bd2 ba2.4k sqft1725 Pleasantville Rd, Forest Hill, MD 21050Off Market
Get a cash offer in 3 minutes
Find out how much your home could sell for in as little as 3 minutes with a no-obligation cash offer.
Estimated market value
$684,700
