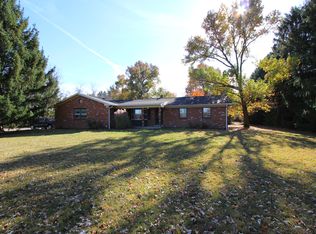
CLEAN MOVE IN READY Brick Ranch Home with 3 Car Finished GARAGE! This home is Located in the highly sought after neighborhood Hunters Cove of Brownsburg. Updates Galore include custom Hickory Cabinets, Quartz Counters, Beautiful tiled backsplash with intricate trim details, Laminate flooring in high traffic areas, New Patio Door, Bathrooms including walk-in-shower and many more improvements will be noticeable walking through this aesthetically pleasing home. Offering 3 generous sized bedrooms with an optional 4th by adding a closet to the office! Great Room is the Heart of the home and includes tray ceiling with a gas log fireplace and plenty of room to host guests. The Primary Suite is a whole vibe anyone will appreciate especially the size & primary bathroom fully updated. Convenient Half Bath off the laundry room & garage. Garage will NOT disappoint and is a must see! Outside you will love sitting on your covered front porch sipping coffee & getting to know your friendly neighbors. Need some privacy? You will find it out back with mature trees and plenty of privacy. Tasteful landscaping surrounds this beautiful home. Walkability to schools, shopping, restaurants & the B&O trail to name just a few things Brownsburg Offers. Finally the One You will be Proud to Call Home!!
Sold
Zillow last checked:
Listing updated:
Bought with:
Lindsey Smalling
Highgarden Real Estate
Chase Lyday
Highgarden Real Estate
Source: MIBOR as distributed by MLS GRID,MLS#: 22120564
Price history
| Date | Event | Price |
|---|---|---|
| 9/24/2026 | Sold | $390,000$205/sqft |
Source:  MIBOR as distributed by MLS GRID #22120564 Report a problem MIBOR as distributed by MLS GRID #22120564 Report a problem | ||
| 8/19/2026 | Pending sale | $390,000$205/sqft |
Source: MIBOR as distributed by MLS GRID #22120564 Report a problem | ||
| 8/17/2026 | Listed for sale | $390,000$205/sqft |
Source: MIBOR as distributed by MLS GRID #22120564 Report a problem | ||
Nearby homes
Get a cash offer in 3 minutes
Find out how much your home could sell for in as little as 3 minutes with a no-obligation cash offer.
Estimated market value
$390,800
