Skip main navigation
Active
  • $415,250

    1714 Caton Ridge Dr, Plainfield, IL 60586

    4beds
    2,192sqft
    : 
    $2,965/mo
    Get pre-qualified
    Single Family Residence
    Built in 2002
    2,683 Square Feet Lot
    $409,700 Zestimate®
    $189/sqft
    $17/mo HOA

    What's special

    Crown moldingFully landscaped backyardBrand new fridgeGranite countersTile backsplashPainted cabinetsBoard and batten details
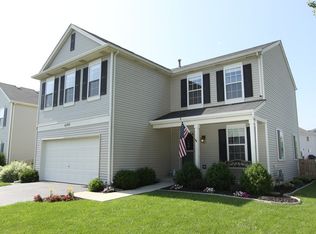
    Steps from the elementary and junior high school, because yes, this Plainfield home has it ALL! Beautiful teakwood flooring flows through the main living areas, second-floor loft, and most of the upstairs bedrooms, because why just stop at one level of gorgeous? The kitchen? Painted cabinets, granite counters, tile backsplash, and brand new fridge that's basically begging you to stock it. Crown molding, board and batten details, along with closet built-ins can be found throughout this home. In the basement, you'll find a sealed, painted floor and some finished walls, giving you an instant bonus space to utilize for a workout, tv or other creative space you may be hoping for. Not to be saving the best for last, but this home has all the right BIG TICKET updates to lighten your expenses and worry! Furnace, A/C, water heater, roof, and fence are ALL just two years new-plus a brand new sliding glass door! Zero to-do list, all move-in ready magic. Outside, a fully fenced, fully landscaped backyard with a stamped concrete patio is begging for an end-of-summer cookout. This one has it all, and yes, you're allowed to be a little jealous.
    8 days
    |
    872
    |
    54
    |

    Likely to sell faster than

    Zillow last checked:

    Listing updated:

    Listed by:

    Sarah Toso, ABR 815-603-7493,

    RE/MAX Ultimate Professionals

    Source: MRED as distributed by MLS GRID,MLS#: 12718803MLS Logo

      Facts & features

      Interior

      Bedrooms & bathrooms
      • Bedrooms: 4
      • Bathrooms: 3
      • Full bathrooms: 2
      • 1/2 bathrooms: 1
      Rooms
      • Room types: Loft
      Primary bedroom
      • Features: Flooring (Engineered Hardwood), Bathroom (Full)
      • Level: Second
      • Area: 238 Square Feet
      • Dimensions: 14X17
      Bedroom 2
      • Features: Flooring (Carpet)
      • Level: Second
      • Area: 144 Square Feet
      • Dimensions: 12X12
      Bedroom 3
      • Level: Second
      • Area: 121 Square Feet
      • Dimensions: 11X11
      Bedroom 4
      • Features: Flooring (Carpet)
      • Level: Second
      • Area: 156 Square Feet
      • Dimensions: 13X12
      Dining room
      • Features: Flooring (Hardwood)
      • Level: Main
      • Area: 240 Square Feet
      • Dimensions: 12X20
      Family room
      • Features: Flooring (Hardwood)
      • Level: Main
      • Area: 225 Square Feet
      • Dimensions: 15X15
      Kitchen
      • Level: Main
      • Area: 100 Square Feet
      • Dimensions: 10X10
      Laundry
      • Level: Second
      • Area: 36 Square Feet
      • Dimensions: 6X6
      Living room
      • Features: Flooring (Hardwood)
      • Level: Main
      • Area: 240 Square Feet
      • Dimensions: 12X20
      Loft
      • Features: Flooring (Hardwood)
      • Level: Second
      • Area: 144 Square Feet
      • Dimensions: 12X12
      Heating
      • Natural Gas
      Cooling
      • Central Air
      Features
      • Basement: Unfinished,Partial
      Interior area
      • Total structure area: 0
      • Total interior livable area: 2,192 sqft

      Property

      Parking
      • Total spaces: 2
      • Parking features: Asphalt, Garage Door Opener, Yes, Garage Owned, Attached, Garage
      • Attached garage spaces: 2
      • Has uncovered spaces: Yes
      Accessibility
      • Accessibility features: No Disability Access
      Features
      • Stories: 2
      • Patio & porch: Deck
      Lot
      • Size: 2,683 Square Feet
      • Dimensions: 75 x 118x 74
      • Features: Corner Lot
      Details
      • Parcel number: 0603323030220000
      • Special conditions: None

      Construction

      Type & style
      • Home type: SingleFamily
      • Property subtype: Single Family Residence
      Materials
      • Aluminum Siding, Brick
      Condition
      • New construction: No
      • Year built: 2002

      Utilities & green energy

      • Sewer: Public Sewer
      • Water: Public

      Community & HOA

      Community
      • Subdivision: Caton Ridge
      HOA
      • Has HOA: Yes
      • Services included: None
      • HOA fee: $200 annually
      Location
      • Region: Plainfield

      Financial & listing details

      • Price per square foot: $189/sqft
      • Tax assessed value: $343,302
      • Annual tax amount: $7,643
      • Date on market: 8/3/2026
      • Ownership: Fee Simple w/ HO Assn.

        Estimated market value

        $409,700

        $389,000 - $430,000

        $3,513/mo

        Price history

        DateEventPrice
        8/3/2026Listed for sale$415,250+125.1%$189/sqft
        Source: MRED as distributed by MLS GRID #12718803 Report a problem
        5/7/2002Sold$184,500$84/sqft
        Source: Public Record Report a problem

        Public tax history

        YearProperty taxesTax assessment
        2024$7,643 +4.5%$114,434 +10.7%
        2023$7,315 +7.3%$103,354 +11.3%
        2022$6,818 +5.5%$92,826 +7%
        2021$6,463 +1.5%$86,753 +2.9%
        2020$6,365 +3.6%$84,292 +4.9%
        2019$6,142 +4.5%$80,317 +6.4%
        2018$5,877 +3.1%$75,462 +5.2%
        2017$5,700 +2.1%$71,711 +4.8%
        2016$5,582 +10.3%$68,394 +6.8%
        2015$5,061 $64,069 +7.7%
        2014$5,061 +1.5%$59,486
        2013$4,989 +3.6%$59,486 -2.3%
        2012$4,817 -3.4%$60,856 -11.3%
        2011$4,984 +5.3%$68,592 -2%
        2010$4,735 -10.2%$69,991 -14.3%
        2009$5,275 +2.6%$81,623
        2008$5,140 $81,623 +5%
        2007-- $77,773 +4.3%
        2006$4,758 +3.1%$74,560 +3.4%
        2005$4,616 +0.6%$72,087 +5.2%
        2004$4,586 +7.9%$68,498 +10.4%
        2003$4,249 $62,040
        Find assessor info on the county website

        Monthly payment

        Est. payment

        Payment breakdown

        Explore the cost of this home by adjusting the details. Changes won't be saved.
        All calculations are estimates and provided by Zillow, Inc. for informational purposes only. Actual amounts may vary.
        HOA fees may include property taxes on listings classified as Co-Ops. Contact the listing agent and/or owner for fee details.
        Mortgage interest rates are dependent on a number of factors, including credit score, down payment, and repayment length. Interest rate data provided by Zillow Group Marketplace, Inc. as of 1/1/1970 from various mortgage lenders with which we have lead or other similar arrangements; the Estimated Payment is an average of those rates.
        See how much you could borrow to make a competitive offer.

        Climate risks

        Neighborhood: 60586

        Getting around

        6 / 100
        Car-Dependent
        43 / 100
        Somewhat Bikeable

        Nearby schools

        GreatSchools rating
        Schools provided by the listing agent
        • Elementary: Ridge Elementary School
        • Middle: Drauden Point Middle School
        • High: Plainfield South High School
        • District: 202

        Source: MRED as distributed by MLS GRID. This data may not be complete. We recommend contacting the local school district to confirm school assignments for this home.

        A local agent can set up tours, give advice and negotiate with sellers.

        Browse local experts

        Similar homes