Skip main navigation
For sale
  • $340,000

    1714 Cecil Crest Ln, Forney, TX 75126

    4beds
    2,464sqft
    : 
    Loading
    Get pre-qualified
    Single Family Residence
    Built in 2022
    4,617 Square Feet Lot
    $337,000 Zestimate®
    $138/sqft
    $54/mo HOA

    What's special

    Wood privacy fenceGuest half bathQuartz countertopsCovered patioSpacious walk in closetPrivate studyUpstairs game room
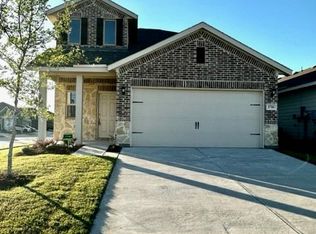
    Do not miss your opportunity to own this nearly new two story home built in 2022 by Impression Homes. This spacious four bedroom two and a half bath residence offers a highly functional layout with both a private study and an upstairs game room, making it ideal for everyday living and entertaining. Curb appeal shines with a classic Texas style brick and stone exterior. Inside, you are welcomed by an open and modern floor plan filled with natural light and wood style tile flooring throughout the main living areas. The kitchen is the heart of the home and features stainless steel appliances, white cabinetry, quartz countertops, and a large bar height island perfect for casual dining or hosting guests. The main level includes a private study, guest half bath, and an oversized primary suite tucked away for added privacy. The primary bedroom offers a ceiling fan and a neutral color palette. The ensuite bathroom includes a garden soaking tub, dual sink vanity, separate shower, and a spacious walk in closet. Upstairs, you will find three additional bedrooms with walk in closets, a full bathroom, and a generous game room that can easily function as a second living area or play space. Step outside to enjoy a covered patio and wood privacy fence, creating a great space for relaxing or entertaining outdoors. Located in a desirable community and zoned to highly rated Forney ISD. This move in ready home offers space, style, and comfort in all the right places
    4 days
    |
    83
    |
    6
    |

    Likely to sell faster than

    Zillow last checked:

    Listing updated:

    Listed by:

    Melissa Dunn 0673577 903-467-8036,

    Keller Williams Realty DPR 972-732-6000

    Source: NTREIS,MLS#: 21323602

    Loading...

      Facts & features

      Interior

      Bedrooms & bathrooms
      • Bedrooms: 4
      • Bathrooms: 3
      • Full bathrooms: 2
      • 1/2 bathrooms: 1
      Primary bedroom
      • Features: Dual Sinks, Garden Tub/Roman Tub, Walk-In Closet(s)
      • Level: First
      • Dimensions: 1 x 1
      Bedroom
      • Level: Second
      • Dimensions: 1 x 1
      Dining room
      • Level: First
      • Dimensions: 1 x 1
      Game room
      • Level: Second
      • Dimensions: 1 x 1
      Kitchen
      • Features: Stone Counters
      • Level: First
      • Dimensions: 1 x 1
      Living room
      • Level: First
      • Dimensions: 1 x 1
      Office
      • Level: First
      • Dimensions: 1 x 1
      Utility room
      • Features: Utility Room
      • Level: First
      • Dimensions: 11 x 1
      Heating
      • Natural Gas
      Cooling
      • Electric
      Appliances
      • Included: Dishwasher, Gas Cooktop, Microwave
      Features
      • Decorative/Designer Lighting Fixtures, Open Floorplan, Smart Home, Cable TV, Walk-In Closet(s)
      • Flooring: Carpet, Ceramic Tile
      • Has basement: No
      • Has fireplace: No
      Interior area
      • Total interior livable area: 2,464 sqft

      Property

      Parking
      • Total spaces: 2
      • Parking features: Door-Single, Garage Faces Front
      • Attached garage spaces: 2
      Features
      • Levels: Two
      • Stories: 2
      • Patio & porch: Balcony, Covered
      • Exterior features: Balcony, Rain Gutters
      • Pool features: None
      • Fencing: Back Yard,Wood
      Lot
      • Size: 4,617 Square Feet
      • Features: Corner Lot, Interior Lot, Landscaped
      Details
      • Parcel number: 217951

      Construction

      Type & style
      • Home type: SingleFamily
      • Architectural style: Traditional,Detached
      • Property subtype: Single Family Residence
      • Attached to another structure: Yes
      Materials
      • Brick
      • Foundation: Slab
      • Roof: Composition
      Condition
      • Year built: 2022

      Utilities & green energy

      • Utilities for property: Municipal Utilities, Sewer Available, Water Available, Cable Available

      Community & HOA

      Community
      • Security: Carbon Monoxide Detector(s), Fire Alarm
      • Subdivision: Briarwood Hills
      HOA
      • Has HOA: Yes
      • Services included: All Facilities, Association Management, Insurance, Maintenance Grounds
      • HOA fee: $650 annually
      • HOA name: See Agent
      • HOA phone: 903-467-8036
      Location
      • Region: Forney

      Financial & listing details

      • Price per square foot: $138/sqft
      • Tax assessed value: $343,895
      • Annual tax amount: $9,461
      • Date on market: 7/8/2026
      • Listing terms: Cash,Conventional,FHA,VA Loan

        Estimated market value

        $337,000

        $320,000 - $354,000

        $2,910/mo

        Price history

        DateEventPrice
        7/8/2026Listed for sale$340,000$138/sqft
        Source: NTREIS #21323602 Report a problem
        5/29/2026Listing removed$340,000$138/sqft
        Source: NTREIS #21137968 Report a problem
        1/14/2026Price change$340,000-2.9%$138/sqft
        Source: NTREIS #21137968 Report a problem
        1/2/2026Listed for sale$350,000-2.8%$142/sqft
        Source: NTREIS #21137968 Report a problem
        12/20/2025Listing removed--
        Source: Owner Report a problem
        12/15/2025Listed for sale$360,000+2.9%$146/sqft
        Source: Owner Report a problem
        12/11/2025Listing removed$2,800$1/sqft
        Source: Zillow Rentals Report a problem
        11/10/2025Listing removed$350,000$142/sqft
        Source: NTREIS #21032539 Report a problem
        11/8/2025Listed for rent$2,800$1/sqft
        Source: Zillow Rentals Report a problem
        8/16/2025Listed for sale$350,000-6.7%$142/sqft
        Source: NTREIS #21032539 Report a problem
        7/16/2025Listing removed$375,000$152/sqft
        Source: NTREIS #20923216 Report a problem
        5/21/2025Price change$375,000-2%$152/sqft
        Source: NTREIS #20923216 Report a problem
        5/2/2025Listed for sale$382,500+0.8%$155/sqft
        Source: NTREIS #20923216 Report a problem
        5/1/2025Listing removed$379,500$154/sqft
        Source: NTREIS #20818739 Report a problem
        3/25/2025Price change$379,500-0.7%$154/sqft
        Source: NTREIS #20818739 Report a problem
        2/26/2025Price change$382,000-2.1%$155/sqft
        Source: NTREIS #20818739 Report a problem
        1/19/2025Listed for sale$390,000+3.7%$158/sqft
        Source: NTREIS #20818739 Report a problem
        6/15/2023Sold--
        Source: NTREIS #20222760 Report a problem
        5/25/2023Pending sale$376,014$153/sqft
        Source: NTREIS #20222760 Report a problem
        1/4/2023Price change$376,014-6.2%$153/sqft
        Source: NTREIS #20222760 Report a problem
        10/13/2022Listed for sale$401,014$163/sqft
        Source: Impression Homes Report a problem

        Public tax history

        YearProperty taxesTax assessment
        2025$9,461 -3.3%$343,895 -3.4%
        2024$9,782 +41%$356,148 +40.6%
        2023$6,938 +312.1%$253,258 +322.1%
        2022$1,683 $60,000
        Find assessor info on the county website

        Monthly payment

        Est. payment

        Payment breakdown

        Explore the cost of this home by adjusting the details. Changes won't be saved.
        All calculations are estimates and provided by Zillow, Inc. for informational purposes only. Actual amounts may vary.
        HOA fees may include property taxes on listings classified as Co-Ops. Contact the listing agent and/or owner for fee details.
        Mortgage interest rates are dependent on a number of factors, including credit score, down payment, and repayment length. Interest rate data provided by Zillow Group Marketplace, Inc. as of 1/1/1970 from various mortgage lenders with which we have lead or other similar arrangements; the Estimated Payment is an average of those rates.
        See how much you could borrow to make a competitive offer.

        Climate risks

        Neighborhood: 75126

        Getting around

        0 / 100
        Car-Dependent
        29 / 100
        Somewhat Bikeable

        Nearby schools

        GreatSchools rating
        Schools provided by the listing agent
        • Elementary: Griffin
        • Middle: Brown,Smith
        • High: North Forney
        • District: Forney ISD

        Source: NTREIS. This data may not be complete. We recommend contacting the local school district to confirm school assignments for this home.

        A local agent can set up tours, give advice and negotiate with sellers.

        Browse local experts

        Similar homes