MULTIPLE OFFERS RECEIVED. Seller is calling for highest and best by 3pm today, Nov. 17. NEW ROOF installed Nov. 2025! NO Repair Needed structural engineer report! Back on the Market; great chance to step in on home with strong potential! Property offers perfect blend of charm, functionality and modern updates; making it move-in ready for today’s lifestyle. Step inside to find 2 inviting living areas, including a spacious family room anchored by brick fireplace and framed w French doors that open to backyard. Kitchen has been refreshed w sleek quartz countertops while maintaining a practical design w plenty of storage and double oven. Dining area flows seamlessly from kitchen, making it easy to enjoy meals and gather w friends or family. Primary suite is true highlight. Owner added sliding barn door entry into remodeled bath w double sinks, expanded walk-in shower w subway tile and stylish finishes that elevate both form and function. Primary bedroom itself offers excellent space and a relaxing retreat at the end of the day. Secondary bedrooms are well-sized w generous closets; and, additional full bath has been updated to complement the home’s fresh appeal. Backyard offers endless potential for play, gardening or future outdoor living projects. Mature trees provide shade and the lot’s size gives plenty of room to create your own outdoor retreat. Additional updates throughout home - flooring, fresh paint, lighting - reflect the care and pride of ownership. With nearly 2,000 square feet of living space, three bedrooms and two baths; this home is ideal for families, first-time buyers or those looking to downsize without sacrificing comfort. Its central location offers quick access to parks, shopping, dining and major highways; connecting you easily to the best of Arlington and the entire DFW area. This home combines space, thoughtful updates and timeless appeal - schedule your showing today and see why 1714 Cheryl Lane is ready to be your next address.
Sold
Price Unknown
1714 Cheryl Ln, Arlington, TX 76013
3beds
1,917sqft
Single Family Residence
Built in 1966
9,626 Square Feet Lot
$281,600 Zestimate®
$--/sqft
$2,283 Estimated rent
Home value
$281,600
$262,000 - $304,000
$2,283/mo
Zestimate® history
Owner options
List your home for rent
$2,283/mo
Rent Zestimate®
Find your next renter with Zillow Rental Manager. Plus, with online applications, you can quickly screen prospective tenants – for free.
$2,283/mo
Rent Zestimate®
Refinance and save
Refinancing to a lower rate could help reduce your monthly payments and save thousands over the life of the loan.
Explore your selling options
Work with a Zillow partner agent
Leverage their expertise and Zillow's premium Showcase listings to get your home seen by more buyers.
Get startedList with your own agent
Get your home in front of millions of buyers by listing it on Zillow.
Learn how to do itSell it yourself
Take full control of how buyers see your home on Zillow by listing For Sale by Owner (FSBO).
List your homeWhat's special
Brick fireplaceStylish finishesFresh paintRemodeled bathAbundant natural lightSpacious family roomPlenty of storage
Zillow last checked:
Listing updated:
Listed by:
Brandee Kelley 0541522 817-635-1141,
Keller Williams Lonestar DFW 817-795-2500
Bought with:
Yvette Marks
JPAR Dallas
Source: NTREIS,MLS#: 21065026
Facts & features
Interior
Bedrooms & bathrooms
- Bedrooms: 3
- Bathrooms: 2
- Full bathrooms: 2
Primary bedroom
- Features: Ceiling Fan(s), En Suite Bathroom
- Level: First
- Dimensions: 16 x 15
Bedroom
- Level: First
- Dimensions: 11 x 12
Bedroom
- Level: First
- Dimensions: 13 x 13
Primary bathroom
- Features: Dual Sinks, En Suite Bathroom, Sink, Separate Shower
- Level: First
- Dimensions: 5 x 12
Dining room
- Level: First
- Dimensions: 9 x 8
Family room
- Features: Breakfast Bar, Ceiling Fan(s), Fireplace
- Level: First
- Dimensions: 19 x 14
Other
- Features: Dual Sinks
- Level: First
- Dimensions: 8 x 7
Kitchen
- Features: Breakfast Bar, Eat-in Kitchen, Galley Kitchen
- Level: First
- Dimensions: 9 x 9
Laundry
- Features: Built-in Features
- Level: First
- Dimensions: 10 x 5
Living room
- Level: First
- Dimensions: 14 x 11
Heating
- Central, Fireplace(s), Natural Gas
Cooling
- Central Air, Ceiling Fan(s), Electric
Appliances
- Included: Double Oven, Dishwasher, Electric Cooktop, Electric Oven, Electric Water Heater, Disposal, Microwave
- Laundry: Washer Hookup, Dryer Hookup, ElectricDryer Hookup, GasDryer Hookup, Laundry in Utility Room
Features
- Chandelier, Decorative/Designer Lighting Fixtures, Eat-in Kitchen, High Speed Internet, Cable TV
- Flooring: Carpet, Luxury Vinyl Plank
- Windows: Window Coverings
- Has basement: No
- Number of fireplaces: 1
- Fireplace features: Family Room, Raised Hearth, Wood Burning
Interior area
- Total interior livable area: 1,917 sqft
Property
Parking
- Total spaces: 2
- Parking features: Door-Multi, Driveway, Garage Faces Front, Garage, Garage Door Opener, Kitchen Level
- Attached garage spaces: 2
- Has uncovered spaces: Yes
Features
- Levels: One
- Stories: 1
- Patio & porch: Patio
- Pool features: None
- Fencing: Full,Wood
Lot
- Size: 9,626 Square Feet
- Features: Back Yard, Lawn, Sprinkler System, Few Trees
Details
- Parcel number: 01859188
Construction
Type & style
- Home type: SingleFamily
- Architectural style: Traditional,Detached
- Property subtype: Single Family Residence
Materials
- Brick
- Foundation: Slab
- Roof: Composition,Shingle
Condition
- Year built: 1966
Utilities & green energy
- Sewer: Public Sewer
- Water: Public
- Utilities for property: Electricity Available, Electricity Connected, Natural Gas Available, Overhead Utilities, Sewer Available, Separate Meters, Water Available, Cable Available
Community & HOA
Community
- Features: Curbs
- Subdivision: Mc Knight Manor West Add
HOA
- Has HOA: No
Location
- Region: Arlington
Financial & listing details
- Tax assessed value: $188,358
- Annual tax amount: $4,913
- Date on market: 9/19/2025
- Cumulative days on market: 53 days
- Listing terms: Cash,Conventional,FHA,Texas Vet,VA Loan
- Exclusions: N/A
- Electric utility on property: Yes
Price history
| Date | Event | Price |
|---|---|---|
| 12/17/2025 | Sold | -- |
Source: NTREIS #21065026 Report a problem | ||
| 11/24/2025 | Pending sale | $275,000$143/sqft |
Source: NTREIS #21065026 Report a problem | ||
| 11/18/2025 | Contingent | $275,000$143/sqft |
Source: NTREIS #21065026 Report a problem | ||
| 11/15/2025 | Price change | $275,000-8.3%$143/sqft |
Source: NTREIS #21065026 Report a problem | ||
| 11/14/2025 | Listed for sale | $300,000+0.3%$156/sqft |
Source: NTREIS #21065026 Report a problem | ||
| 11/1/2025 | Contingent | $299,000$156/sqft |
Source: NTREIS #21065026 Report a problem | ||
| 10/22/2025 | Price change | $299,000-3.5%$156/sqft |
Source: NTREIS #21065026 Report a problem | ||
| 10/9/2025 | Price change | $310,000-3.1%$162/sqft |
Source: NTREIS #21065026 Report a problem | ||
| 10/2/2025 | Price change | $320,000-1.5%$167/sqft |
Source: NTREIS #21065026 Report a problem | ||
| 9/19/2025 | Listed for sale | $325,000+113.1%$170/sqft |
Source: NTREIS #21065026 Report a problem | ||
| 12/1/2024 | Listing removed | $2,295-0.2%$1/sqft |
Source: Zillow Rentals Report a problem | ||
| 11/26/2024 | Listed for rent | $2,300$1/sqft |
Source: Zillow Rentals Report a problem | ||
| 6/14/2016 | Listing removed | $152,500$80/sqft |
Source: RE/MAX Associates of Arlington #13356956 Report a problem | ||
| 5/4/2016 | Pending sale | $152,500$80/sqft |
Source: RE/MAX Associates of Arlington #13356956 Report a problem | ||
| 4/28/2016 | Price change | $152,500-3.8%$80/sqft |
Source: RE/MAX Associates of Arlington #13356956 Report a problem | ||
| 4/19/2016 | Price change | $158,500-3.1%$83/sqft |
Source: RE/MAX Associates of Arlington #13356956 Report a problem | ||
| 4/12/2016 | Listed for sale | $163,500+9.1%$85/sqft |
Source: RE/MAX Associates of Arlington #13356956 Report a problem | ||
| 11/9/2015 | Listing removed | $149,900$78/sqft |
Source: RE/MAX Associates of Arlington #13228699 Report a problem | ||
| 10/5/2015 | Pending sale | $149,900$78/sqft |
Source: RE/MAX Associates of Arlington #13228699 Report a problem | ||
| 10/1/2015 | Price change | $149,900-6%$78/sqft |
Source: RE/MAX Associates of Arlington #13228699 Report a problem | ||
| 8/31/2015 | Listed for sale | $159,500$83/sqft |
Source: RE/MAX Associates of Arlington #13228699 Report a problem | ||
Public tax history
| Year | Property taxes | Tax assessment |
|---|---|---|
| 2025 | $2,213 -34.3% | $188,358 -16.2% |
| 2024 | $3,368 +4.7% | $224,793 -0.1% |
| 2023 | $3,217 -20.2% | $224,989 +16.9% |
| 2022 | $4,031 -11% | $192,409 +8.9% |
| 2021 | $4,532 -13.8% | $176,725 -12.6% |
| 2020 | $5,255 +2.7% | $202,250 -0.7% |
| 2019 | $5,117 +102.9% | $203,767 +4.9% |
| 2018 | $2,522 -41.9% | $194,190 +17% |
| 2017 | $4,344 +42.6% | $165,979 +4.5% |
| 2016 | $3,046 +6.8% | $158,776 +30.4% |
| 2015 | $2,852 | $121,800 |
| 2014 | $2,852 | $121,800 |
| 2013 | -- | $121,800 -5.1% |
| 2012 | -- | $128,300 |
| 2011 | -- | $128,300 -0.5% |
| 2010 | -- | $128,900 -7% |
| 2009 | -- | $138,600 |
| 2008 | -- | $138,600 +1% |
| 2007 | -- | $137,200 |
| 2006 | -- | $137,200 |
| 2005 | -- | $137,200 |
| 2004 | -- | $137,200 +11.3% |
| 2003 | -- | $123,300 +2.7% |
| 2002 | -- | $120,100 +10.2% |
| 2001 | -- | $109,000 +47.1% |
| 2000 | -- | $74,100 |
Find assessor info on the county website
Neighborhood: West
Nearby homes
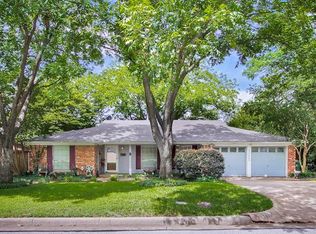
- $339,2004 bd3 ba2.1k sqft1712 Cheryl Ln, Arlington, TX 76013Off Market
- $306,8003 bd2 ba1.8k sqft1716 Cheryl Ln, Arlington, TX 76013Off Market
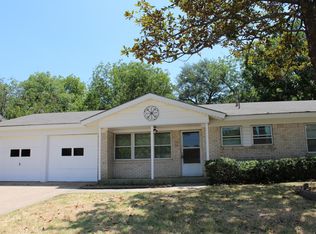
- $247,5003 bd2 ba1.1k sqft1715 England Rd, Arlington, TX 76013Off Market
- $249,8003 bd2 ba1.1k sqft1713 England Rd, Arlington, TX 76013Off Market
- $271,7004 bd2 ba1.8k sqft1717 England Rd, Arlington, TX 76013Off Market
- $285,3003 bd2 ba1.5k sqft1710 Cheryl Ln, Arlington, TX 76013Off Market
- $400,2004 bd3 ba2.6k sqft1718 Cheryl Ln, Arlington, TX 76013Off Market
- $326,4003 bd2 ba1.8k sqft1709 Marshalldale Dr, Arlington, TX 76013Off Market
Nearby schools
GreatSchools rating
- 6/10Hill Elementary SchoolGrades: PK-6Distance: 0.4 mi
- 5/10Bailey Junior High SchoolGrades: 7-8Distance: 0.7 mi
- 3/10Arlington High SchoolGrades: 9-12Distance: 1.1 mi
Schools provided by the listing agent
- Elementary: Hill
- High: Arlington
- District: Arlington ISD
Source: NTREIS. This data may not be complete. We recommend contacting the local school district to confirm school assignments for this home.
Get a cash offer in 3 minutes
Find out how much your home could sell for in as little as 3 minutes with a no-obligation cash offer.
Estimated market value
$281,600
Get a cash offer in 3 minutes
Find out how much your home could sell for in as little as 3 minutes with a no-obligation cash offer.
Estimated market value
$281,600
- Texas
- Tarrant County
- Arlington
- 76013
- West
- 1714 Cheryl Ln
Nearby cities
Nearby neighborhoods
Nearby zip codes
Other Arlington Topics
