Skip main navigation
Sold
  • Price Unknown

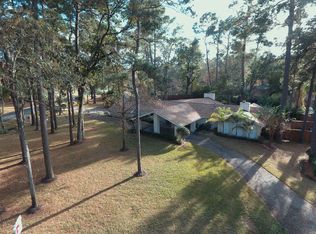
    1714 Chimney Vine Lane, Houston, TX 77339

    4beds
    2,718sqft
    Single Family Residence
    Built in 1978
    0.31 Acres Lot
    $423,300 Zestimate®
    $--/sqft
    $2,564 Estimated rent

    Home value

    $423,300

    $385,000 - $466,000

    $2,564/mo

    Zestimate® history
    Loading
    Loading...

    Owner options

    List your home for rent

    $2,564/mo

    Rent Zestimate®

    Find your next renter with Zillow Rental Manager. Plus, with online applications, you can quickly screen prospective tenants – for free.

    Learn more

    $2,564/mo

    Rent Zestimate®

    Refinance and save

    $190/mo

    Est. payment

    Refinancing to a lower rate could help reduce your monthly payments and save thousands over the life of the loan.

    See today's rates

    $190/mo

    Est. payment

    Explore your selling options

    Work with a Zillow partner agent

    Leverage their expertise and Zillow's premium Showcase listings to get your home seen by more buyers.

    Get started

    List with your own agent

    Get your home in front of millions of buyers by listing it on Zillow.

    Learn how to do it

    Sell it yourself

    Take full control of how buyers see your home on Zillow by listing For Sale by Owner (FSBO).

    List your home

    What's special

    Previously taken down to the studs & reimagined, this stunning home blends modern luxury with timeless charm. Upgrades abound including the flooring, designer lighting, doors, hardware, countertops, and wine bar. The upgraded double-door entry opens to the stunning formal living area, while the formal diningroom-turned-wine bar offers endless possibilities. The gourmet kitchen boasts a 5 Star Chef's range, extended island w/seating, & custom cabinetry w/soft close cabinets/drawers - a dream for any home chef! This space is complimented by the familyroom, featuring a custom wood wall. The primary suite boasts custom closets w/sliding barn doors and a spa-like bath w/ a luxury soaking tub and glass shower. The front secondary bedroom offers an en-suite bath with luxury glass shower and a custom closet/sliding barn doors. Other upgrades include a new A/C Unit in 2025, control 4 dimmer switches throughout, full gutters, outdoor security cameras, upgraded driveway. Home has never flooded.

    Zillow last checked:

    Listing updated:

    Listed by:

    Jimmy Franklin,

    eXp Realty LLC

    Bought with:

    Brooks & Davis Real Estate

    Source: eXp Realty,MLS#: 26641303

    Facts & features

    Interior

    Bedrooms & bathrooms
    • Bedrooms: 4
    • Bathrooms: 3
    • Full bathrooms: 3
    Heating
    • Natural Gas
    Cooling
    • Ceiling Fan(s), Gas
    Appliances
    • Included: Wine Refrigerator, Gas Oven, Microwave, Gas Cooktop, Dishwasher
    • Laundry: Electric Dryer Hookup, Washer Hookup
    Features
    • Wet Bar, All Bedrooms Down, En-Suite Bath, Walk-In Closet(s)
    • Flooring: Tile
    • Number of fireplaces: 1
    • Fireplace features: Gas, Wood Burning
    Interior area
    • Total structure area: 2,718
    • Total interior livable area: 2,718 sqft

    Property

    Parking
    • Total spaces: 2
    • Parking features: Attached, Garage Door Opener
    • Attached garage spaces: 2
    Features
    • Stories: 1
    • Patio & porch: Patio/Deck
    • Exterior features: Sprinkler System
    • Fencing: Back Yard
    Lot
    • Size: 0.31 Acres
    • Features: Back Yard, Subdivided, 1/4 Up to 1/2 Acre
    Details
    • Parcel number: 0990130000005

    Construction

    Type & style
    • Home type: SingleFamily
    • Architectural style: Ranch
    • Property subtype: Single Family Residence
    Materials
    • Brick, Wood Siding
    • Foundation: Slab
    • Roof: Composition
    Condition
    • New construction: No
    • Year built: 1978

    Utilities & green energy

    • Sewer: Public Sewer
    • Water: Public
    Green energy
    • Energy efficient items: Thermostat

    Community & HOA

    Community
    • Subdivision: Forest Cove Country Club Estates
    HOA
    • Has HOA: Yes
    • HOA fee: $190 annually
    • HOA phone: 281-358-3022
    Location
    • Region: Humble

    Financial & listing details

    • Tax assessed value: $393,972
    • Annual tax amount: $8,210
    • Date on market: 11/21/2025
    • Cumulative days on market: 58 days
    • Listing terms: Cash,Conventional,FHA,VA Loan
    • Road surface type: Asphalt, Concrete

    Price history

    DateEventPrice
    6/17/2025Sold--
    Source: eXp Realty #175886313 Report a problem
    5/11/2025Pending sale$430,000$158/sqft
    Source: HAR #26641303 Report a problem
    5/2/2025Price change$430,000-2.3%$158/sqft
    Source: HAR #26641303 Report a problem
    4/22/2025Price change$440,000-2.2%$162/sqft
    Source: HAR #26641303 Report a problem
    3/14/2025Listed for sale$450,000+18.5%$166/sqft
    Source: HAR #26641303 Report a problem
    5/11/2016Sold--
    Source: Agent Provided Report a problem
    4/6/2016Pending sale$379,900$140/sqft
    Source: 3C Realty, LP Cliff C. Collins #61933746 Report a problem
    2/11/2016Listing removed$3,000$1/sqft
    Source: 3C Realty, LP Cliff C. Collins #12575224 Report a problem
    2/11/2016Price change$379,900-2.6%$140/sqft
    Source: 3C Realty, LP Cliff C. Collins #61933746 Report a problem
    2/2/2016Listed for rent$3,000$1/sqft
    Source: 3C Realty, LP Cliff C. Collins #12575224 Report a problem
    1/16/2016Price change$389,900-2.4%$143/sqft
    Source: 3C Realty, LP Cliff C. Collins #61933746 Report a problem
    12/7/2015Price change$399,400-6%$147/sqft
    Source: 3C Realty, LP Cliff C. Collins #61933746 Report a problem
    12/1/2015Listed for sale$424,900+100.4%$156/sqft
    Source: 3C Realty, LP Cliff C. Collins #61933746 Report a problem
    6/11/2015Listing removed$212,000$78/sqft
    Source: RE/MAX Associates Northeast #28895957 Report a problem
    5/22/2015Pending sale$212,000$78/sqft
    Source: RE/MAX Associates Northeast #28895957 Report a problem
    5/9/2015Price change$212,000-5.8%$78/sqft
    Source: RE/MAX Associates Northeast #28895957 Report a problem
    1/1/2015Listed for sale$225,000$83/sqft
    Source: RE/MAX Associates Northeast #28895957 Report a problem

    Public tax history

    YearProperty taxesTax assessment
    2025$549 -84.4%$393,972 +12.1%
    2024$3,512 +16.9%$351,515 -2.1%
    2023$3,005 +7.8%$359,098 +11.2%
    2022$2,786 $323,012 +13.6%
    2021-- $284,370 +10.8%
    2020$2,544 -9.3%$256,640 -3.7%
    2019$2,806 -62.6%$266,396 +8.7%
    2018$7,510 $245,000 -7.1%
    2017$7,510 +0.4%$263,777 +0.4%
    2016$7,483 +353.1%$262,601 +21.4%
    2015$1,652 $216,263 +10.4%
    2014$1,652 $195,964 +8.3%
    2013-- $180,885
    2012-- $180,885
    2011-- $180,885
    2010-- $180,885
    2009-- $180,885 -0.2%
    2007-- $181,270 +2%
    2006-- $177,666
    2005-- --
    2004-- $162,600 +9.9%
    2003-- $147,900 +17.8%
    2000-- $125,600
    Find assessor info on the county website

    Neighborhood: Kingwood

    Nearby schools

    GreatSchools rating
    Schools provided by the listing agent
    • Elementary: Foster Elementary School (Humble)
    • Middle: Kingwood Middle School
    • High: Kingwood Park High School

    Source: eXp Realty. This data may not be complete. We recommend contacting the local school district to confirm school assignments for this home.

    Get a cash offer in 3 minutes
    Find out how much your home could sell for in as little as 3 minutes with a no-obligation cash offer.
    Estimated market value
    $423,300
    Get a cash offer in 3 minutes
    Find out how much your home could sell for in as little as 3 minutes with a no-obligation cash offer.
    Estimated market value
    $423,300