Skip main navigation
Off market
Street View
  • $739,200

    1714 Chippenham Dr, Hixson, TN 37343

    5beds
    3,236sqft
    SingleFamily
    Built in 2005
    0.3 Acres Lot
    $739,200 Zestimate®
    $228/sqft
    $2,816 Estimated rent

    Home value

    $739,200

    $702,000 - $776,000

    $2,816/mo

    Zestimate® history
    Loading
    Loading...

    Owner options

    List your home for rent

    $2,816/mo

    Rent Zestimate®

    Find your next renter with Zillow Rental Manager. Plus, with online applications, you can quickly screen prospective tenants – for free.

    Learn more

    $2,816/mo

    Rent Zestimate®

    Refinance and save

    $4,397/mo

    Est. payment

    Refinancing to a lower rate could help reduce your monthly payments and save thousands over the life of the loan.

    See today's rates

    $4,397/mo

    Est. payment

    Explore your selling options

    Work with a Zillow partner agent

    Leverage their expertise and Zillow's premium Showcase listings to get your home seen by more buyers.

    Get started

    List with your own agent

    Get your home in front of millions of buyers by listing it on Zillow.

    Learn how to do it

    Sell it yourself

    Take full control of how buyers see your home on Zillow by listing For Sale by Owner (FSBO).

    List your home

    What's special

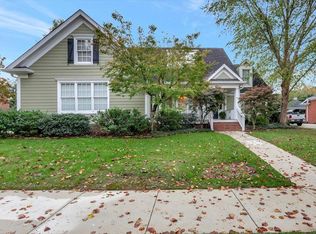
    Meticulously maintained, all brick, executive home with pool in the highly sought out Ramsgate neighborhood. The neighborhood has a community pond, sidewalks, and community pool. This move in ready home offers 5 bedrooms, 3 full bathrooms, and a large bonus room. The owners have made several updates to this home including new vinyl clad windows in 2013 with a lifetime warranty, new heat pumps in 2016, retiled kitchen and baths in 2016, new wood floors in downstairs bedrooms in 2016, and new carpet in upstairs bedrooms and bonus room in 2019. The master on the main is spacious and has access to the back deck. The master bath has a large tiled shower, jetted tub, separate vanities and a large custom walk-in closet. The kitchen has granite counters, a Bosch dishwasher, and two pantries. The FiveStar gas range in the kitchen has 6 burners, a griddle and 2 ovens. The breakfast room is open to the kitchen as well as the main living area. The main living area has a gas fireplace, is spacious with high ceilings and is open to the dinning room, perfect for entertaining. There are two bedrooms, with large closets, and a full bathroom located off the living area. Either of the bedrooms could be used as an office. The grand staircase leads to the second level where you will find the third full bathroom and two additional bedrooms. There is a balcony located off one of the bedrooms and has new railings, awning and tile. The large bonus room is found upstairs and can be used as a teen suite, playroom, or sixth bedroom. The upstairs offers lots or storage areas including two walk out attics. The backyard oasis can be accessed from the master bedroom, breakfast room and downstairs bedroom. Here you will find a large covered deck with Trex decking, outdoor grilling station with refrigerator, hot tub, fiberglass pool and gazebo. The saltwater pool has a tanning shelf, water feature, and can be heated. The gazebo has electricity and is tv ready with mount. The front and backyard are both beautifully landscaped and irrigated with lawn sprinklers. Call today for your private showing.

    This property is off market, which means it's not currently listed for sale or rent on Zillow. This may be different from what's available on other websites or public sources.

    Facts & features

    Interior

    Bedrooms & bathrooms
    • Bedrooms: 5
    • Bathrooms: 3
    • Full bathrooms: 3
    Heating
    • Other, Gas
    Cooling
    • Central
    Appliances
    • Included: Dishwasher, Dryer, Garbage disposal
    Features
    • Flooring: Tile, Hardwood
    • Basement: Crawl Space
    • Has fireplace: Yes
    Interior area
    • Total interior livable area: 3,236 sqft

    Property

    Parking
    • Total spaces: 2
    • Parking features: Carport
    Features
    • Exterior features: Brick
    • Has view: Yes
    • View description: Mountain
    Lot
    • Size: 0.3 Acres
    Details
    • Parcel number: 092PC005

    Construction

    Type & style
    • Home type: SingleFamily
    Materials
    • Roof: Asphalt
    Condition
    • Year built: 2005

    Utilities & green energy

    • Utilities for property: Cable Lines/Under Ground, Telephone Lines/Under Ground, Electric Lines/Under Ground

    Community & HOA

    HOA
    • Has HOA: Yes
    • HOA fee: $62 monthly
    Location
    • Region: Hixson

    Financial & listing details

    • Price per square foot: $228/sqft
    • Tax assessed value: $690,900
    • Annual tax amount: $2,618

    Price history

    DateEventPrice
    11/23/2021Sold$625,000+13.6%$193/sqft
    Source: Greater Chattanooga Realtors #1345736 Report a problem
    11/8/2021Contingent$550,000$170/sqft
    Source: Greater Chattanooga Realtors #1345736 Report a problem
    11/7/2021Listed for sale$550,000+12.2%$170/sqft
    Source: Greater Chattanooga Realtors #1345736 Report a problem
    12/9/2020Sold$490,000+2.1%$151/sqft
    Source: Public Record Report a problem
    10/24/2020Pending sale$480,000$148/sqft
    Source: Keller Williams Realty #1326289 Report a problem
    10/22/2020Listed for sale$480,000+29.9%$148/sqft
    Source: Keller Williams Realty #1326289 Report a problem
    10/13/2005Sold$369,500$114/sqft
    Source: Public Record Report a problem

    Public tax history

    YearProperty taxesTax assessment
    2025$2,618 +0.7%$172,725 +48.6%
    2024$2,600 $116,200
    2023$2,600 $116,200
    2022$2,600 $116,200
    2021$2,600 -7.6%$116,200 +14.2%
    2020$2,814 $101,775
    2019$2,814 $101,775
    2018$2,814 -46.5%$101,775
    2017$5,258 -1.2%$101,775
    2016$5,324 --
    2015$5,324 $102,650
    2014$5,324 --
    2013-- $102,650 -1.2%
    2012-- $103,900
    2011-- $103,900
    2010-- $103,900
    2009-- $103,900 +12.8%
    2008-- $92,100
    2007-- $92,100
    2006-- $92,100
    Find assessor info on the county website

    Neighborhood: Middle Valley

    Nearby schools

    GreatSchools rating
    Schools provided by the listing agent
    • Elementary: Big Ridge Elementary
    • Middle: Hixson Middle
    • High: Hixson High

    Source: The MLS. This data may not be complete. We recommend contacting the local school district to confirm school assignments for this home.

    Get a cash offer in 3 minutes
    Find out how much your home could sell for in as little as 3 minutes with a no-obligation cash offer.
    Estimated market value
    $739,200
    Get a cash offer in 3 minutes
    Find out how much your home could sell for in as little as 3 minutes with a no-obligation cash offer.
    Estimated market value
    $739,200