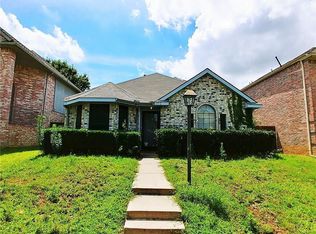
*SELLER PAYING $5000 TOWARD BUYER CLOSING COSTS OR BUYING DOWN RATE* Beautiful 2-Story Brick Home in a great location! This charming home offers 3 bedrooms, 2.5 baths, and a 2-car rear-facing garage, nestled in a well-established neighborhood with beautiful curb appeal. Soaring ceilings welcome you upon entry, leading into the spacious living and dining area featuring vaulted ceilings, a gas fireplace with brick surround, and a ceiling fan—perfect for entertaining or relaxing. The galley-style kitchen is equipped with granite countertops, white soft-close cabinets, an undermount sink, gas stainless steel range, built-in stainless steel microwave, Bosch dishwasher, pantry storage, and a cozy breakfast nook with direct access to the backyard. The primary suite offers a peaceful retreat with an updated walk-in tiled shower, jetted tub, upgraded vanity with cabinet storage, and a walk-in closet. All bedrooms include ceiling fans for added comfort. Enjoy the beautiful and private backyard featuring a wood fence, brick pavers, and mature trees—ideal for outdoor dining or quiet evenings. Convenient location close to shopping, dining, entertainment, and major conveniences. Move-in ready and a must-see!
Sold
Price Unknown
1714 Circle Creek Dr, Lewisville, TX 75067
3beds
1,397sqft
Single Family Residence
Built in 1992
3,615 Square Feet Lot
$297,200 Zestimate®
$--/sqft
$2,307 Estimated rent
Home value
$297,200
$279,000 - $315,000
$2,307/mo
Zestimate® history
Owner options
List your home for rent
$2,307/mo
Rent Zestimate®
Find your next renter with Zillow Rental Manager. Plus, with online applications, you can quickly screen prospective tenants – for free.
$2,307/mo
Rent Zestimate®
Refinance and save
Refinancing to a lower rate could help reduce your monthly payments and save thousands over the life of the loan.
Explore your selling options
Work with a Zillow partner agent
Leverage their expertise and Zillow's premium Showcase listings to get your home seen by more buyers.
Get startedList with your own agent
Get your home in front of millions of buyers by listing it on Zillow.
Learn how to do itSell it yourself
Take full control of how buyers see your home on Zillow by listing For Sale by Owner (FSBO).
List your homeWhat's special
Zillow last checked:
Listing updated:
Listed by:
Rebekah Gilbert 0699931 817-354-7653,
Century 21 Mike Bowman, Inc. 817-354-7653
Bought with:
Andrew Mellor
Whiterock SFR, LLC
Source: NTREIS,MLS#: 21103786
Facts & features
Interior
Bedrooms & bathrooms
- Bedrooms: 3
- Bathrooms: 3
- Full bathrooms: 2
- 1/2 bathrooms: 1
Primary bedroom
- Features: Ceiling Fan(s), Jetted Tub, Separate Shower, Walk-In Closet(s)
- Level: First
- Dimensions: 15 x 10
Bedroom
- Features: Ceiling Fan(s)
- Level: First
- Dimensions: 12 x 9
Bedroom
- Features: Ceiling Fan(s)
- Level: First
- Dimensions: 9 x 9
Primary bathroom
- Features: Built-in Features, En Suite Bathroom, Jetted Tub, Solid Surface Counters, Separate Shower
- Level: First
- Dimensions: 7 x 12
Breakfast room nook
- Level: First
- Dimensions: 8 x 9
Other
- Level: First
- Dimensions: 6 x 10
Half bath
- Level: First
- Dimensions: 6 x 3
Kitchen
- Features: Built-in Features, Galley Kitchen, Granite Counters, Pantry
- Level: First
- Dimensions: 9 x 9
Living room
- Features: Fireplace
- Level: First
- Dimensions: 15 x 15
Heating
- Central, Natural Gas
Cooling
- Central Air, Ceiling Fan(s)
Appliances
- Included: Some Gas Appliances, Dishwasher, Disposal, Gas Range, Microwave, Plumbed For Gas
- Laundry: Washer Hookup, Dryer Hookup, ElectricDryer Hookup, Laundry in Utility Room
Features
- Cathedral Ceiling(s), Decorative/Designer Lighting Fixtures, Eat-in Kitchen, Granite Counters, High Speed Internet, Open Floorplan, Pantry, Cable TV, Vaulted Ceiling(s), Walk-In Closet(s), Wired for Sound
- Flooring: Carpet, Hardwood, Wood
- Windows: Window Coverings
- Has basement: No
- Number of fireplaces: 1
- Fireplace features: Family Room, Gas Log, Gas Starter, Masonry
Interior area
- Total interior livable area: 1,397 sqft
Property
Parking
- Total spaces: 2
- Parking features: Garage, Garage Door Opener, Garage Faces Rear
- Has attached garage: Yes
- Covered spaces: 2
Features
- Levels: One
- Stories: 1
- Patio & porch: Front Porch, Patio, Covered
- Exterior features: Rain Gutters
- Pool features: None
- Fencing: Wood
Lot
- Size: 3,615 Square Feet
- Features: Interior Lot, Landscaped, Subdivision, Sprinkler System, Few Trees
Details
- Parcel number: R132719
Construction
Type & style
- Home type: SingleFamily
- Architectural style: Traditional,Detached
- Property subtype: Single Family Residence
Materials
- Brick
- Foundation: Slab
- Roof: Composition
Condition
- Year built: 1992
Utilities & green energy
- Sewer: Public Sewer
- Water: Public
- Utilities for property: Electricity Available, Natural Gas Available, Sewer Available, Separate Meters, Underground Utilities, Water Available, Cable Available
Community & HOA
Community
- Features: Curbs, Sidewalks
- Security: Smoke Detector(s)
- Subdivision: Creekview Village Ph 1
HOA
- Has HOA: No
Location
- Region: Lewisville
Financial & listing details
- Tax assessed value: $327,446
- Annual tax amount: $5,659
- Date on market: 11/5/2025
- Cumulative days on market: 201 days
- Listing terms: Cash,Conventional,FHA,VA Loan
- Electric utility on property: Yes
Price history
| Date | Event | Price |
|---|---|---|
| 3/3/2026 | Listing removed | $2,319$2/sqft |
Source: Zillow Rentals Report a problem | ||
| 2/24/2026 | Price change | $2,319+0.9%$2/sqft |
Source: Zillow Rentals Report a problem | ||
| 2/17/2026 | Price change | $2,299+2.2%$2/sqft |
Source: Zillow Rentals Report a problem | ||
| 12/17/2025 | Listed for rent | $2,249$2/sqft |
Source: Zillow Rentals Report a problem | ||
| 12/12/2025 | Sold | -- |
Source: NTREIS #21103786 Report a problem | ||
| 12/4/2025 | Pending sale | $319,900$229/sqft |
Source: NTREIS #21103786 Report a problem | ||
| 11/25/2025 | Contingent | $319,900$229/sqft |
Source: NTREIS #21103786 Report a problem | ||
| 11/19/2025 | Price change | $319,900-1.6%$229/sqft |
Source: NTREIS #21103786 Report a problem | ||
| 11/5/2025 | Listed for sale | $325,000-1.5%$233/sqft |
Source: NTREIS #21103786 Report a problem | ||
| 11/1/2025 | Listing removed | $329,900$236/sqft |
Source: NTREIS #20924093 Report a problem | ||
| 8/8/2025 | Price change | $329,900-1.5%$236/sqft |
Source: NTREIS #20924093 Report a problem | ||
| 7/14/2025 | Price change | $334,900-1.5%$240/sqft |
Source: NTREIS #20924093 Report a problem | ||
| 6/4/2025 | Price change | $339,900-1.4%$243/sqft |
Source: NTREIS #20924093 Report a problem | ||
| 5/20/2025 | Price change | $344,900-1.5%$247/sqft |
Source: NTREIS #20924093 Report a problem | ||
| 5/3/2025 | Listed for sale | $350,000+46.4%$251/sqft |
Source: NTREIS #20924093 Report a problem | ||
| 6/17/2019 | Sold | -- |
Source: Agent Provided Report a problem | ||
| 5/25/2019 | Pending sale | $239,000$171/sqft |
Source: Keller Williams Realty Allen #14053911 Report a problem | ||
| 5/23/2019 | Price change | $239,000-2.4%$171/sqft |
Source: Keller Williams Realty Allen #14053911 Report a problem | ||
| 4/4/2019 | Listed for sale | $245,000+96%$175/sqft |
Source: Keller Williams Realty Allen #14053911 Report a problem | ||
| 9/6/2010 | Listing removed | $125,000$89/sqft |
Source: Postlets Report a problem | ||
| 6/7/2010 | Sold | -- |
Source: Agent Provided Report a problem | ||
| 4/5/2010 | Listed for sale | $125,000$89/sqft |
Source: Specialized Realty Group, Inc. #11376521 Report a problem | ||
Public tax history
| Year | Property taxes | Tax assessment |
|---|---|---|
| 2025 | -- | $327,446 +3.3% |
| 2024 | -- | $316,933 +10% |
| 2023 | -- | $288,121 +10% |
| 2022 | -- | $261,928 +10% |
| 2021 | -- | $238,116 +6.3% |
| 2020 | -- | $223,976 +5.6% |
| 2019 | $1,713 -53.9% | $212,166 +8% |
| 2018 | $3,714 +16.7% | $196,505 +10% |
| 2017 | $3,182 | $178,641 +6.3% |
| 2016 | $3,182 +7.7% | $168,077 +12.3% |
| 2015 | $2,954 | $149,632 +10.7% |
| 2014 | $2,954 | $135,180 +5.1% |
| 2013 | $2,954 | $128,602 +1.2% |
| 2012 | -- | $127,108 -7.1% |
| 2011 | -- | $136,770 +2.4% |
| 2010 | -- | $133,612 -0.9% |
| 2009 | -- | $134,758 -3.9% |
| 2007 | $3,018 -4.1% | $140,174 +1.6% |
| 2006 | $3,148 +8.5% | $138,008 +7.9% |
| 2005 | $2,900 | $127,885 -0.7% |
| 2004 | -- | $128,789 +5.5% |
| 2003 | -- | $122,108 -0.4% |
| 2002 | -- | $122,571 +4.9% |
| 2001 | -- | $116,836 |
Find assessor info on the county website
Neighborhood: Creekview Village
Nearby homes
- $297,4003 bd2 ba1.4k sqft1712 Circle Creek Dr, Lewisville, TX 75067Off Market
- $310,1003 bd2 ba1.5k sqft1716 Circle Creek Dr, Lewisville, TX 75067Off Market
- $361,9004 bd3 ba1.7k sqft1710 Circle Creek Dr, Lewisville, TX 75067Off Market

- $301,3003 bd2 ba1.3k sqft1718 Circle Creek Dr, Lewisville, TX 75067Off Market
- $328,1002 bd2 ba1.4k sqft1713 Creekway Dr, Lewisville, TX 75067Off Market
- $346,8003 bd2 ba1.6k sqft1715 Creekway Dr, Lewisville, TX 75067Off Market
- $333,2004 bd2 ba1.4k sqft1708 Circle Creek Dr, Lewisville, TX 75067Off Market
- $314,4003 bd3 ba1.3k sqft1720 Circle Creek Dr, Lewisville, TX 75067Off Market
Nearby schools
GreatSchools rating
- 6/10Marjory Vickery Elementary SchoolGrades: PK-5Distance: 0.6 mi
- 4/10Hedrick Middle SchoolGrades: 6-8Distance: 0.4 mi
- 3/10Lewisville High SchoolGrades: 9-12Distance: 1.2 mi
Schools provided by the listing agent
- Elementary: Vickery
- Middle: Forestwood
- High: Flower Mound
- District: Lewisville ISD
Source: NTREIS. This data may not be complete. We recommend contacting the local school district to confirm school assignments for this home.
Get a cash offer in 3 minutes
Find out how much your home could sell for in as little as 3 minutes with a no-obligation cash offer.
Estimated market value
$297,200
Get a cash offer in 3 minutes
Find out how much your home could sell for in as little as 3 minutes with a no-obligation cash offer.
Estimated market value
$297,200
- Texas
- Denton County
- Lewisville
- 75067
- Creekview Village
- 1714 Circle Creek Dr
