Sweet, one-owner home that has been lovingly maintained! This home offers a partially finished basement, fenced backyard, 2.5 Car Detached Garage with electricity and door opener, cheery sunroom on the back, tons of storage space, and much more! The spacious Living Room has a beautiful bay window that lets in tons of light, and there is hardwood flooring under the carpet per owner. The Eat-In Kitchen has an island, plenty of cabinets and counterspace, and newer ceramic tile floors. The Sunroom has indoor/outdoor carpet, ceiling fan, and newer sliding doors to the backyard. The Full Bath has a tub/shower combo and ample room to add a double vanity, if the new owner wishes. There is plenty of room to entertain in the huge Rec Room in the Basement, and the Pool Table is included! Off of the Rec Room is an extra area that could be walled off as an extra room. The Utility Room is also large, and the washer and dryer that are included have hardly been used! The Fully Fenced Backyard has plenty of patio space to entertain, and even has a drain. The 2.5 Car Garage has a service door and electric. There's also a nice shed, and above ground fish pond with fountain. Updates include: Replacement windows, toilet, and water heater. Sale includes: refrigerator, stove, microwave, washer, dryer, pool table and equipment, all curtains and blinds, workbench with vise.
Closed
$147,500
1714 Conlin Ave, Evansville, IN 47714
2beds
1,616sqft
Single Family Residence
Built in 1953
7,840 Square Feet Lot
$173,600 Zestimate®
$--/sqft
$1,246 Estimated rent
Home value
$173,600
$163,000 - $184,000
$1,246/mo
Zestimate® history
Owner options
List your home for rent
$1,246/mo
Rent Zestimate®
Find your next renter with Zillow Rental Manager. Plus, with online applications, you can quickly screen prospective tenants – for free.
$1,246/mo
Rent Zestimate®
Refinance and save
$959/mo
Est. payment
Refinancing to a lower rate could help reduce your monthly payments and save thousands over the life of the loan.
$959/mo
Est. payment
Explore your selling options
Work with a Zillow partner agent
Leverage their expertise and Zillow's premium Showcase listings to get your home seen by more buyers.
Get startedList with your own agent
Get your home in front of millions of buyers by listing it on Zillow.
Learn how to do itSell it yourself
Take full control of how buyers see your home on Zillow by listing For Sale by Owner (FSBO).
List your homeWhat's special
Huge rec roomDoor openerPool tableHardwood flooringUtility roomNewer sliding doors
Zillow last checked:
Listing updated:
Listed by:
Jane Z Crowley Cell:812-760-7334,
RE/MAX REVOLUTION
Bought with:
Kevin Axsom, RB14044123
F.C. TUCKER EMGE
Source: IRMLS,MLS#: 202336850
Facts & features
Interior
Bedrooms & bathrooms
- Bedrooms: 2
- Bathrooms: 1
- Full bathrooms: 1
- Main level bedrooms: 2
Bedroom 1
- Level: Main
Bedroom 2
- Level: Main
Kitchen
- Level: Main
- Area: 208
- Dimensions: 16 x 13
Living room
- Level: Main
- Area: 198
- Dimensions: 18 x 11
Heating
- Natural Gas, Forced Air
Cooling
- Central Air
Appliances
- Included: Microwave, Refrigerator, Washer, Dryer-Electric, Electric Range, Gas Water Heater
Features
- Eat-in Kitchen, Tub/Shower Combination
- Flooring: Hardwood, Carpet
- Windows: Window Treatments
- Basement: Full,Partially Finished,Block,Sump Pump
- Has fireplace: No
- Fireplace features: Gas Log, Basement, One
Interior area
- Total structure area: 2,016
- Total interior livable area: 1,616 sqft
- Finished area above ground: 1,166
- Finished area below ground: 450
Property
Parking
- Total spaces: 2
- Parking features: Detached, Garage Door Opener, Concrete
- Garage spaces: 2
- Has uncovered spaces: Yes
Features
- Levels: One
- Stories: 1
- Patio & porch: Patio, Enclosed, Porch Florida
- Fencing: Full,Chain Link
Lot
- Size: 7,840 Square Feet
- Dimensions: 61X130
- Features: Other, City/Town/Suburb, Landscaped
Details
- Additional structures: Shed
- Parcel number: 820633011020.038027
- Other equipment: Sump Pump, Sump Pump+Battery Backup
Construction
Type & style
- Home type: SingleFamily
- Architectural style: Ranch
- Property subtype: Single Family Residence
Materials
- Aluminum Siding
- Roof: Asphalt
Condition
- New construction: No
- Year built: 1953
Utilities & green energy
- Gas: CenterPoint Energy
- Sewer: City
- Water: City
Community & HOA
Community
- Subdivision: Balz
Location
- Region: Evansville
Financial & listing details
- Tax assessed value: $88,000
- Annual tax amount: $370
- Date on market: 12/30/2023
- Listing terms: Cash,Conventional
Price history
| Date | Event | Price |
|---|---|---|
| 12/29/2023 | Sold | $147,500 |
Source:  IRMLS #202336850 Report a problem IRMLS #202336850 Report a problem | ||
| 11/3/2023 | Pending sale | $147,500 |
Source: IRMLS #202336850 Report a problem | ||
| 10/7/2023 | Listed for sale | $147,500 |
Source: IRMLS #202336850 Report a problem | ||
Public tax history
| Year | Property taxes | Tax assessment |
|---|---|---|
| 2025 | $731 +209.3% | $88,000 +5.5% |
| 2024 | $236 -36.1% | $83,400 +1% |
| 2023 | $370 +54.3% | $82,600 -0.5% |
| 2022 | $240 +3.9% | $83,000 +8.6% |
| 2021 | $231 | $76,400 |
| 2020 | -- | $76,400 -0.5% |
| 2019 | $283 +11.9% | $76,800 |
| 2018 | $253 +3.2% | $76,800 +1.6% |
| 2017 | $245 | $75,600 |
| 2016 | $245 +9.7% | $75,600 +2.2% |
| 2014 | $223 -1.7% | $74,000 -3.5% |
| 2013 | $227 -13.1% | $76,700 |
| 2012 | $261 -37.3% | $76,700 -12.7% |
| 2011 | $417 +7.2% | $87,900 |
| 2010 | $389 +11.3% | $87,900 |
| 2009 | $349 | $87,900 -8.2% |
| 2008 | -- | $95,700 |
| 2007 | -- | $95,700 |
| 2006 | -- | -- |
| 2003 | -- | $32,200 |
| 2001 | -- | $32,200 |
Find assessor info on the county website
Neighborhood: Crystal Court-Conlin
Nearby homes
- $127,7002 bd1 ba1.2k sqft1710 Conlin Ave, Evansville, IN 47714Off Market
- $163,9002 bd1 ba890 sqft1718 Conlin Ave, Evansville, IN 47714Off Market
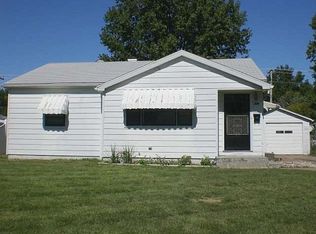
- $123,4002 bd1 ba890 sqft1706 Conlin Ave, Evansville, IN 47714Off Market

- $133,4003 bd1 ba1.2k sqft1724 Conlin Ave, Evansville, IN 47714Off Market
- $122,8002 bd1 ba984 sqft1715 Sweetser Ave, Evansville, IN 47714Off Market
- $132,9002 bd1 ba903 sqft1719 Sweetser Ave, Evansville, IN 47714Off Market
- $129,9004 bd1 ba1.2k sqft1711 Sweetser Ave, Evansville, IN 47714Off Market
- $138,6003 bd1 ba1k sqft1715 Conlin Ave, Evansville, IN 47714Off Market
Nearby schools
GreatSchools rating
- 3/10Lodge Community SchoolGrades: K-8Distance: 0.2 mi
- 2/10Benjamin Bosse High SchoolGrades: PK-12Distance: 1 mi
- 8/10New Tech InstituteGrades: 9-12Distance: 4.2 mi
Schools provided by the listing agent
- Elementary: Lodge
- Middle: Washington
- High: Bosse
- District: Evansville-Vanderburgh School Corp.
Source: IRMLS. This data may not be complete. We recommend contacting the local school district to confirm school assignments for this home.


Get pre-qualified for a loan
At Zillow Home Loans, we can pre-qualify you in as little as 5 minutes with no impact to your credit score.An equal housing lender. NMLS #10287.
Sell for more on Zillow
Get a Zillow Showcase℠ listing at no additional cost and you could sell for .
$173,600
2% more
+$3,472
With Zillow Showcase(estimated)
$177,072
- Indiana
- Vanderburgh County
- Evansville
- 47714
- Crystal Court-Conlin
- 1714 Conlin Ave
Nearby cities
Nearby neighborhoods
Nearby zip codes
Other Evansville Topics
