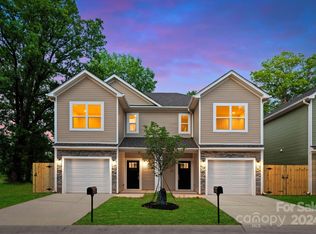
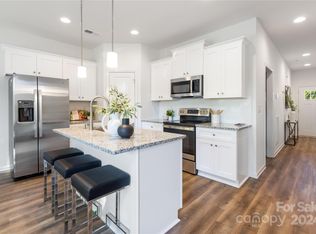
Explore the pinnacle of contemporary living with this exquisite new construction townhome at Northway Homes. This stunning two-story residence features an open floor plan, chic finishes throughout, and 3 generously sized bedrooms designed for ultimate comfort. Situated on a desirable flat lot, it offers a private retreat with no HOA restrictions, providing flexibility for short-term rentals, long-term leasing, or Airbnb. Part of an exclusive group of 4 units, this property comes with special pricing options for purchasing multiple units, making it a prime investment opportunity. Just 7 miles from Uptown, it is ideal for commuters and offers a perfect blend of charm and convenience, surrounded by both established neighborhoods and new developments. Enjoy ample outdoor recreation opportunities with nearby attractions like Sunset Hills Golf Course, greenways, and Hornets Nest Park.
Closed
$290,000
1714 Crandon Dr, Charlotte, NC 28216
3beds
1,567sqft
Townhouse
Built in 2024
0.1 Acres Lot
$284,200 Zestimate®
$185/sqft
$2,109 Estimated rent
Home value
$284,200
$270,000 - $298,000
$2,109/mo
Zestimate® history
Owner options
List your home for rent
$2,109/mo
Rent Zestimate®
Find your next renter with Zillow Rental Manager. Plus, with online applications, you can quickly screen prospective tenants – for free.
$2,109/mo
Rent Zestimate®
Refinance and save
$1,742/mo
Est. payment
Refinancing to a lower rate could help reduce your monthly payments and save thousands over the life of the loan.
$1,742/mo
Est. payment
Explore your selling options
Work with a Zillow partner agent
Leverage their expertise and Zillow's premium Showcase listings to get your home seen by more buyers.
Get startedList with your own agent
Get your home in front of millions of buyers by listing it on Zillow.
Learn how to do itSell it yourself
Take full control of how buyers see your home on Zillow by listing For Sale by Owner (FSBO).
List your homeWhat's special
Open floor planDesirable flat lotPrivate retreatGenerously sized bedrooms
Zillow last checked:
Listing updated:
Listed by:
Dulce Delgado dulce@northwayhomes.com,
Northway Realty LLC
Bought with:
Akilah Walton
Henderson Ventures INC
Source: Canopy MLS as distributed by MLS GRID,MLS#: 4158899
Facts & features
Interior
Bedrooms & bathrooms
- Bedrooms: 3
- Bathrooms: 3
- Full bathrooms: 2
- 1/2 bathrooms: 1
Primary bedroom
- Level: Upper
Primary bedroom
- Level: Upper
Bedroom s
- Level: Upper
Bedroom s
- Level: Upper
Bedroom s
- Level: Upper
Bedroom s
- Level: Upper
Bathroom full
- Level: Upper
Bathroom full
- Level: Upper
Bathroom half
- Level: Main
Bathroom full
- Level: Upper
Bathroom full
- Level: Upper
Bathroom half
- Level: Main
Kitchen
- Level: Main
Kitchen
- Level: Main
Laundry
- Level: Upper
Laundry
- Level: Upper
Living room
- Level: Main
Living room
- Level: Main
Heating
- Electric, Heat Pump
Cooling
- Ceiling Fan(s), Central Air
Appliances
- Included: Dishwasher, Electric Range, Electric Water Heater, Microwave, Refrigerator
- Laundry: Laundry Closet, Upper Level
Features
- Has basement: No
Interior area
- Total structure area: 1,567
- Total interior livable area: 1,567 sqft
- Finished area above ground: 1,567
- Finished area below ground: 0
Property
Parking
- Total spaces: 1
- Parking features: Attached Garage, Garage Faces Front, Garage on Main Level
- Attached garage spaces: 1
Features
- Levels: Two
- Stories: 2
- Entry location: Main
Lot
- Size: 0.1 Acres
Details
- Parcel number: 03925325
- Zoning: N1-B
- Special conditions: Standard
Construction
Type & style
- Home type: Townhouse
- Property subtype: Townhouse
Materials
- Vinyl
- Foundation: Slab
Condition
- New construction: Yes
- Year built: 2024
Details
- Builder model: Inman 1485
- Builder name: Northway Homes LLC
Utilities & green energy
- Sewer: Public Sewer
- Water: City
Community & HOA
Community
- Subdivision: None
Location
- Region: Charlotte
Financial & listing details
- Price per square foot: $185/sqft
- Tax assessed value: $35,000
- Date on market: 7/30/2024
- Cumulative days on market: 62 days
- Listing terms: Cash,Conventional,FHA,VA Loan
- Road surface type: Concrete, Paved
Price history
| Date | Event | Price |
|---|---|---|
| 12/12/2024 | Sold | $290,000-7.9%$185/sqft |
Source:  Canopy MLS as distributed by MLS GRID #4158899 Report a problem Canopy MLS as distributed by MLS GRID #4158899 Report a problem | ||
| 7/30/2024 | Listed for sale | $315,000$201/sqft |
Source: Canopy MLS as distributed by MLS GRID #4158899 Report a problem | ||
Public tax history
| Year | Property taxes | Tax assessment |
|---|---|---|
| 2025 | -- | $276,500 |
| 2024 | -- | -- |
Find assessor info on the county website
Neighborhood: Firestone-Garden Park
Nearby homes
- $295,0003 bd3 ba1.5k sqft1710 Crandon Dr, Charlotte, NC 28216Sold
- $295,0003 bd3 ba1.5k sqft1706 Crandon Dr, Charlotte, NC 28216Sold
- $308,0003 bd2 ba1.4k sqft5320 Ansel Ln, Charlotte, NC 28216Sold

- $70,000-- bd-- ba-- sqft1712 Crandon Dr, Charlotte, NC 28216Off Market
- $299,9003 bd3 ba1.5k sqft1720 Crandon Dr, Charlotte, NC 28216Sold
- $301,9003 bd2 ba1.6k sqft1701 Crandon Dr, Charlotte, NC 28216Off Market
- $268,7003 bd1 ba1.3k sqft5316 Ansel Ln, Charlotte, NC 28216Off Market
- $275,8003 bd2 ba1.3k sqft1709 Crandon Dr, Charlotte, NC 28216Off Market
Nearby schools
GreatSchools rating
- 4/10Oakdale ElementaryGrades: PK-5Distance: 1 mi
- 3/10Ranson MiddleGrades: 6-8Distance: 2.4 mi
- 5/10West Charlotte HighGrades: 9-12Distance: 2.4 mi
Schools provided by the listing agent
- Elementary: Oakdale
- Middle: Ranson
- High: West Charlotte
Source: Canopy MLS as distributed by MLS GRID. This data may not be complete. We recommend contacting the local school district to confirm school assignments for this home.
Get a cash offer in 3 minutes
Find out how much your home could sell for in as little as 3 minutes with a no-obligation cash offer.
Estimated market value
$284,200
Get a cash offer in 3 minutes
Find out how much your home could sell for in as little as 3 minutes with a no-obligation cash offer.
Estimated market value
$284,200
Nearby cities
Nearby neighborhoods
Nearby zip codes
Other Charlotte Topics
