Welcome home to this custom-built ranch villa, where timeless charm meets everyday comfort. From the moment you enter, you'll feel the warmth of arched entryways, coved ceilings, and thoughtful architectural details that give this home its inviting character. The open floor plan blends the family room, dining, and kitchen areas seamlessly—perfect for gatherings big or small. A cozy gas fireplace anchors the family room, creating a relaxed, welcoming atmosphere. The spacious eat-in kitchen offers both convenience and comfort with plenty of room to cook, dine, and connect. Retreat to the private primary suite, complete with a soothing whirlpool tub and separate shower—a perfect space to unwind at the end of the day. Car enthusiasts, hobbyists, or those needing extra storage will love the oversized 3.5-car garage. Step outside to a larged fenced-in backyard with a sprinkler system—ideal for pets, play, gardening, or quiet evenings outdoors. The exterior features timeless stone and stucco, complementing the peaceful surroundings of this quiet neighborhood filled with mature trees and well-kept homes. A beautifully maintained villa offering comfort, style, and convenience—all on one floor. Major price reduction creates a great opportunity for buyers. Home is being offered in its present condition and priced accordingly.
Sold for $333,700
$333,700
1714 Deer Trail Dr, Toledo, OH 43615
3beds
1,595sqft
Single Family Residence
Built in 2007
7,840 Square Feet Lot
$343,500 Zestimate®
$209/sqft
$2,002 Estimated rent
Home value
$343,500
$309,000 - $385,000
$2,002/mo
Zestimate® history
Owner options
List your home for rent
$2,002/mo
Rent Zestimate®
Find your next renter with Zillow Rental Manager. Plus, with online applications, you can quickly screen prospective tenants – for free.
$2,002/mo
Rent Zestimate®
Refinance and save
$2,855/mo
Est. payment
Refinancing to a lower rate could help reduce your monthly payments and save thousands over the life of the loan.
$2,855/mo
Est. payment
Explore your selling options
Work with a Zillow partner agent
Leverage their expertise and Zillow's premium Showcase listings to get your home seen by more buyers.
Get startedList with your own agent
Get your home in front of millions of buyers by listing it on Zillow.
Learn how to do itSell it yourself
Take full control of how buyers see your home on Zillow by listing For Sale by Owner (FSBO).
List your homeWhat's special
Zillow last checked:
Listing updated:
Listed by:
Victoria D. Valle 419-460-5587,
The Danberry Co.
Bought with:
Joseph D. Mathias, 2003003298
RE/MAX Preferred Associates
Source: NORIS,MLS#: 10001954
Facts & features
Interior
Bedrooms & bathrooms
- Bedrooms: 3
- Bathrooms: 2
- Full bathrooms: 2
Bedroom 2
- Features: Ceiling Fan(s)
- Level: Main
- Dimensions: 13 x 10
Bedroom 3
- Level: Main
- Dimensions: 13 x 10
Other
- Features: Ceiling Fan(s), Cove Ceiling(s)
- Level: Main
- Dimensions: 14 x 14
Family room
- Features: Cove Ceiling(s), Fireplace
- Level: Main
- Dimensions: 22 x 15
Kitchen
- Features: Cove Ceiling(s)
- Level: Main
- Dimensions: 24 x 11
Laundry
- Level: Main
- Dimensions: 9 x 6
Heating
- Forced Air
Cooling
- Central Air
Appliances
- Included: Dishwasher, Microwave, Water Heater, Disposal, Gas Range
- Laundry: Inside, Main Level
Features
- Breakfast Bar, Cathedral Ceiling(s), Ceiling Fan(s), Cove Ceiling(s), Crown Molding, Eat-in Kitchen, Open Floorplan, Primary Bathroom, Separate Shower, Tray Ceiling(s), Vaulted Ceiling(s), Walk-In Closet(s)
- Flooring: Carpet, Ceramic Tile, Hardwood
- Has basement: No
- Number of fireplaces: 1
- Fireplace features: Family Room, Gas
- Common walls with other units/homes: No Common Walls
Interior area
- Total structure area: 1,595
- Total interior livable area: 1,595 sqft
Property
Parking
- Total spaces: 3.5
- Parking features: On Street, Attached Garage, Driveway, Garage Door Opener
- Garage spaces: 3.5
- Has uncovered spaces: Yes
Features
- Levels: One
- Patio & porch: Rear Patio, Covered Patio
- Exterior features: Private Yard
- Fencing: Privacy
- Has view: Yes
- View description: Trees/Woods
Lot
- Size: 7,840 Square Feet
- Dimensions: 62 FF
- Features: Wooded
Details
- Parcel number: 6596502
Construction
Type & style
- Home type: SingleFamily
- Architectural style: Ranch,Traditional
- Property subtype: Single Family Residence
Materials
- Stone, Stucco
- Foundation: Crawl Space
- Roof: Shingle
Condition
- New construction: No
- Year built: 2007
Utilities & green energy
- Electric: 200+ Amp Service
- Sewer: Sanitary Sewer
- Water: Public
- Utilities for property: Electricity Connected, Natural Gas Connected, Sewer Connected, Water Connected
Community & HOA
Community
- Subdivision: Shadow Woods
HOA
- Has HOA: Yes
- Services included: Maintenance Grounds
- HOA fee: $550 annually
Location
- Region: Toledo
Financial & listing details
- Price per square foot: $209/sqft
- Tax assessed value: $240,500
- Annual tax amount: $5,334
- Date on market: 12/6/2025
- Listing terms: Cash,Conventional
- Electric utility on property: Yes
- Road surface type: Asphalt
Price history
| Date | Event | Price |
|---|---|---|
| 3/16/2026 | Sold | $333,700-1.8%$209/sqft |
Source: NORIS #10001954 Report a problem | ||
| 3/12/2026 | Pending sale | $339,900$213/sqft |
Source: NORIS #10001954 Report a problem | ||
| 2/27/2026 | Contingent | $339,900$213/sqft |
Source: NORIS #10001954 Report a problem | ||
| 2/10/2026 | Price change | $339,900-6.9%$213/sqft |
Source: NORIS #10001954 Report a problem | ||
| 12/6/2025 | Listed for sale | $364,900+83.4%$229/sqft |
Source: NORIS #10001954 Report a problem | ||
| 2/13/2017 | Sold | $199,000-9.5%$125/sqft |
Source: NORIS #6000554 Report a problem | ||
| 1/15/2016 | Listing removed | $219,900$138/sqft |
Source: RE/MAX MASTERS #5091399 Report a problem | ||
| 9/12/2015 | Price change | $219,900-2.2%$138/sqft |
Source: RE/MAX Masters #5091399 Report a problem | ||
| 7/23/2015 | Listed for sale | $224,900+1.5%$141/sqft |
Source: RE/MAX Masters #5091399 Report a problem | ||
| 6/13/2007 | Sold | $221,500$139/sqft |
Source: Public Record Report a problem | ||
Public tax history
| Year | Property taxes | Tax assessment |
|---|---|---|
| 2025 | $5,334 +3.2% | $84,175 |
| 2024 | $5,170 -8.3% | $84,175 +4.7% |
| 2023 | $5,638 +0.1% | $80,430 |
| 2022 | $5,633 +6.4% | $80,430 |
| 2021 | $5,294 +12.2% | $80,430 +24% |
| 2020 | $4,720 +104.7% | $64,855 |
| 2019 | $2,305 -49.3% | $64,855 |
| 2018 | $4,543 +4.8% | $64,855 +14.2% |
| 2017 | $4,337 -0.9% | $56,805 -65% |
| 2016 | $4,378 +0.2% | $162,300 |
| 2015 | $4,370 +14% | $162,300 +197% |
| 2014 | $3,835 | $54,640 |
| 2013 | $3,835 +8.5% | $54,640 |
| 2012 | $3,534 -15.8% | $54,640 -18.1% |
| 2011 | $4,195 +1.5% | $66,680 |
| 2010 | $4,134 +6.4% | $66,680 |
| 2009 | $3,886 -6.8% | $66,680 -13% |
| 2008 | $4,168 +272.9% | $76,620 +335.1% |
| 2007 | $1,118 | $17,610 |
Find assessor info on the county website
Neighborhood: 43615
Nearby homes
- $403,9003 bd3 ba2.6k sqft1720 Deer Trail Dr, Toledo, OH 43615Off Market
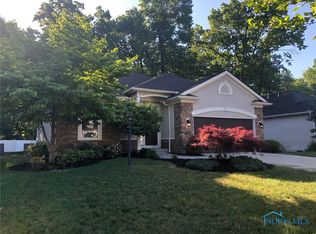
- $487,1003 bd3 ba2.1k sqft1708 Deer Trail Dr, Toledo, OH 43615Off Market

- $402,8002 bd2 ba1.9k sqft1726 Deer Trail Dr, Toledo, OH 43615Off Market
- $327,8002 bd2 ba1.5k sqft1702 Deer Trail Dr, Toledo, OH 43615Off Market
- $355,2003 bd2 ba1.7k sqft7228 Dorr St, Toledo, OH 43615Off Market
- $536,1003 bd2 ba2.1k sqft7305 Deer Trail Ct, Toledo, OH 43615Off Market
- $453,6003 bd2 ba2.1k sqft1732 Deer Trail Dr, Toledo, OH 43615Off Market
- $485,8003 bd3 ba2.4k sqft1634 Deer Trail Dr, Toledo, OH 43615Off Market
Nearby schools
GreatSchools rating
- 4/10Dorr Street Elementary SchoolGrades: PK-3Distance: 0.6 mi
- 8/10Springfield Middle SchoolGrades: 6-8Distance: 2.9 mi
- 4/10Springfield High SchoolGrades: 9-12Distance: 2.8 mi
Schools provided by the listing agent
- Elementary: Dorr
- Middle: Springfield
- High: Springfield
Source: NORIS. This data may not be complete. We recommend contacting the local school district to confirm school assignments for this home.
Get a cash offer in 3 minutes
Find out how much your home could sell for in as little as 3 minutes with a no-obligation cash offer.
Estimated market value
$343,500
Get a cash offer in 3 minutes
Find out how much your home could sell for in as little as 3 minutes with a no-obligation cash offer.
Estimated market value
$343,500
- Ohio
- Lucas County
- Toledo
- 43615
- 1714 Deer Trail Dr
Nearby cities
Nearby neighborhoods
Nearby zip codes
Other Toledo Topics
