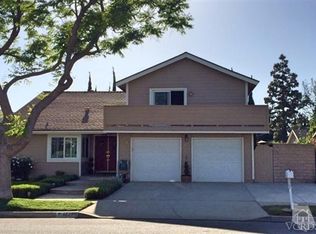
Splendid Simi Valley pool home located on the corner of a small cul-de-sac in a charming neighborhood in the east end of the valley. 2-story, 4 bedroom, 2-1/2 bathrooms, all in excellent condition. Brand new interior paint. Panel doors throughout the home. Custom marble fireplace and mantel in the formal living room with vaulted ceiling. Ceramic tile and carpet throughout the home. Kitchen and bathroom cabinets upgraded to oak. Smooth ceilings and dual pane windows and glass slider. Brand new window blinds throughout. Bedroom closet doors upgraded to oak mirror doors. Huge primary suite has been upgraded with a custom walk-in closet and storage. 3 secondary bedrooms face the rear and are good-sized. Direct access from the 2-car garage to the kitchen area. Widened driveway with possible 35 foot RV storage. Driveway is beautifully stamped and stained. 220 electric in garage. Front yard is meticulously maintained. The backyard is an entertainer's oasis enhanced with a sparkling pool, custom hardscape, a firepit with a vista of the mountains, beautiful covered patio with pavers, multiple sitting areas, and plenty of storage sheds. Lots of grass for pets and play areas. throughout the years. Pool was acid washed in June 2023. The property enjoys a magnificent view of the local southern hills. The train station is nearby. A half block away is access to the bike path that traverses the entire valley. This is a wonderful property.
Sold for $857,000
Listing Provided by: Pinnacle Estate Properties
Bought with: Pinnacle Estate Properties, Inc.
$857,000
1714 Dulcie Ct, Simi Valley, CA 93063
4beds
2,115sqft
Single Family Residence
Built in 1969
7,176 Square Feet Lot
$941,600 Zestimate®
$405/sqft
$5,104 Estimated rent
Home value
$941,600
$895,000 - $989,000
$5,104/mo
Zestimate® history
Owner options
List your home for rent
$5,104/mo
Rent Zestimate®
Find your next renter with Zillow Rental Manager. Plus, with online applications, you can quickly screen prospective tenants – for free.
$5,104/mo
Rent Zestimate®
Refinance and save
$5,411/mo
Est. payment
Refinancing to a lower rate could help reduce your monthly payments and save thousands over the life of the loan.
$5,411/mo
Est. payment
Explore your selling options
Work with a Zillow partner agent
Leverage their expertise and Zillow's premium Showcase listings to get your home seen by more buyers.
Get startedList with your own agent
Get your home in front of millions of buyers by listing it on Zillow.
Learn how to do itSell it yourself
Take full control of how buyers see your home on Zillow by listing For Sale by Owner (FSBO).
List your homeWhat's special
Custom marble fireplaceMultiple sitting areasVista of the mountainsHuge primary suiteSimi valley pool homeTrain stationFront yard
Zillow last checked:
Listing updated:
Listing Provided by:
Barry Kessler DRE #01890084 818-426-6415,
Pinnacle Estate Properties,
Co-Listing Agent: Debra Kessler DRE #01767690 805-422-2200,
Pinnacle Estate Properties
Bought with:
Leroy Leyba, DRE #01488754
Pinnacle Estate Properties, Inc.
Source: CRMLS,MLS#: SR23130626 Originating MLS: California Regional MLS
Originating MLS: California Regional MLSFacts & features
Interior
Bedrooms & bathrooms
- Bedrooms: 4
- Bathrooms: 3
- Full bathrooms: 2
- 1/2 bathrooms: 1
- Main level bathrooms: 1
Bedroom
- Features: All Bedrooms Up
Bathroom
- Features: Bathtub, Separate Shower, Tile Counters, Tub Shower
Kitchen
- Features: Tile Counters
Heating
- Forced Air
Cooling
- Central Air
Appliances
- Included: Dishwasher, Free-Standing Range, Gas Cooktop, Gas Oven
- Laundry: Washer Hookup, Gas Dryer Hookup, In Garage
Features
- Ceiling Fan(s), Ceramic Counters, Cathedral Ceiling(s), Eat-in Kitchen, High Ceilings, Sunken Living Room, Tile Counters, Two Story Ceilings, All Bedrooms Up
- Flooring: Carpet, Tile
- Doors: Panel Doors
- Windows: Blinds, Double Pane Windows
- Has fireplace: Yes
- Fireplace features: Gas, Living Room
- Common walls with other units/homes: No Common Walls
Interior area
- Total interior livable area: 2,115 sqft
Property
Parking
- Total spaces: 4
- Parking features: Driveway, Garage Faces Front, Garage, Garage Door Opener, RV Potential
- Attached garage spaces: 2
- Uncovered spaces: 2
Accessibility
- Accessibility features: None
Features
- Levels: Two
- Stories: 2
- Entry location: 1
- Patio & porch: Concrete, Covered, Front Porch, Patio, Tile
- Has private pool: Yes
- Pool features: Gunite, Heated, Private
- Fencing: Block,Wood
- Has view: Yes
- View description: Mountain(s), Neighborhood
Lot
- Size: 7,176 sqft
- Features: Corner Lot, Cul-De-Sac, Front Yard, Garden, Lawn, Landscaped, Level, Rectangular Lot
Details
- Additional structures: Shed(s)
- Parcel number: 6510071195
- Zoning: RM4.15
- Special conditions: Standard,Trust
Construction
Type & style
- Home type: SingleFamily
- Architectural style: Traditional
- Property subtype: Single Family Residence
Materials
- Stucco
- Foundation: See Remarks
- Roof: Shingle
Condition
- Updated/Remodeled,Turnkey
- New construction: No
- Year built: 1969
Utilities & green energy
- Electric: 220 Volts in Garage, Standard
- Sewer: Public Sewer
- Water: Public
- Utilities for property: Electricity Connected, Natural Gas Connected, Sewer Connected, Water Connected
Community & neighborhood
Community
- Community features: Biking, Gutter(s), Hiking, Storm Drain(s), Street Lights, Sidewalks
Location
- Region: Simi Valley
- Subdivision: Oakcrest (146)
Other
Other facts
- Listing terms: Cash,Cash to New Loan,Conventional,FHA,Submit
- Road surface type: Paved
Price history
| Date | Event | Price |
|---|---|---|
| 9/6/2023 | Sold | $857,000-3.7%$405/sqft |
Source:  CRMLS #SR23130626 Report a problem CRMLS #SR23130626 Report a problem | ||
| 9/5/2023 | Pending sale | $890,000$421/sqft |
Source: CRMLS #SR23130626 Report a problem | ||
| 8/11/2023 | Contingent | $890,000$421/sqft |
Source: CRMLS #SR23130626 Report a problem | ||
| 8/9/2023 | Listed for sale | $890,000$421/sqft |
Source: CRMLS #SR23130626 Report a problem | ||
| 7/30/2023 | Contingent | $890,000$421/sqft |
Source: CRMLS #SR23130626 Report a problem | ||
| 7/26/2023 | Price change | $890,000-2.2%$421/sqft |
Source: CRMLS #SR23130626 Report a problem | ||
| 7/16/2023 | Listed for sale | $910,000$430/sqft |
Source: CRMLS #SR23130626 Report a problem | ||
Public tax history
| Year | Property taxes | Tax assessment |
|---|---|---|
| 2025 | $10,351 +562.8% | $874,140 +2% |
| 2024 | $1,562 | $857,000 +884.3% |
| 2023 | $1,562 +2.9% | $87,069 +2% |
| 2022 | $1,517 +3.1% | $85,362 +2% |
| 2021 | $1,472 +3.8% | $83,689 +1% |
| 2020 | $1,418 +5.2% | $82,833 +2% |
| 2019 | $1,348 +2.7% | $81,210 +2% |
| 2018 | $1,313 +3.7% | $79,619 +2% |
| 2017 | $1,266 +5.5% | $78,058 +2% |
| 2016 | $1,200 +3.8% | $76,528 +1.5% |
| 2015 | $1,156 +3.4% | $75,380 +2% |
| 2014 | $1,119 | $73,906 +0.5% |
| 2013 | -- | $73,574 +2% |
| 2012 | -- | $72,132 +2% |
| 2011 | -- | $70,719 +0.5% |
| 2009 | -- | $70,362 +4% |
| 2007 | -- | $67,632 +2% |
| 2006 | -- | $66,307 +2% |
| 2005 | -- | $65,008 +3.9% |
| 2003 | -- | $62,567 +2% |
| 2002 | -- | $61,342 +2% |
| 2001 | $817 +2.1% | $60,140 +2% |
| 2000 | $800 | $58,962 |
Find assessor info on the county website
Neighborhood: 93063

Nearby schools
GreatSchools rating
- 6/10Katherine Elementary SchoolGrades: K-6Distance: 0.2 mi
- 4/10Valley View Middle SchoolGrades: 6-8Distance: 2.2 mi
- 7/10Simi Valley High SchoolGrades: 9-12Distance: 0.6 mi
Get a cash offer in 3 minutes
Find out how much your home could sell for in as little as 3 minutes with a no-obligation cash offer.
Estimated market value
$941,600
Get a cash offer in 3 minutes
Find out how much your home could sell for in as little as 3 minutes with a no-obligation cash offer.
Estimated market value
$941,600
- California
- Ventura County
- Simi Valley
- 93063
- 1714 Dulcie Ct
Nearby cities
Nearby zip codes
Other Simi Valley Topics
