Skip main navigation
Sold
  • Price Unknown

    1714 E Crestway Dr, Garden City, KS 67846

    6beds
    1,969sqft
    Single Family Residence
    Built in 1988
    0.35 Acres Lot
    $525,500 Zestimate®
    $--/sqft
    $2,490 Estimated rent

    Home value

    $525,500

    Estimated sales range

    Not available

    $2,490/mo

    Zestimate® history
    Loading
    Loading...

    Owner options

    List your home for rent

    $2,490/mo

    Rent Zestimate®

    Find your next renter with Zillow Rental Manager. Plus, with online applications, you can quickly screen prospective tenants – for free.

    Learn more

    $2,490/mo

    Rent Zestimate®

    Refinance and save

    Refinancing to a lower rate could help reduce your monthly payments and save thousands over the life of the loan.

    See today's rates

    Explore your selling options

    Work with a Zillow partner agent

    Leverage their expertise and Zillow's premium Showcase listings to get your home seen by more buyers.

    Get started

    List with your own agent

    Get your home in front of millions of buyers by listing it on Zillow.

    Learn how to do it

    Sell it yourself

    Take full control of how buyers see your home on Zillow by listing For Sale by Owner (FSBO).

    List your home

    What's special

    Formal diningRec areaCovered patioSparkling in-ground poolMultiple outdoor living spaces
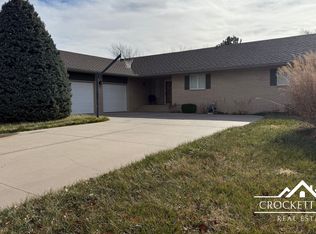
    This beautifully maintained 6-bedroom, 3-bath home offers space, comfort, and an incredible backyard retreat. The main level features a large kitchen with granite counters and prep island, formal dining, and a cozy living room with fireplace. The primary suite includes a walk-in closet and spa-like bath with double sinks, soaker tub, and zero-entry shower. The basement includes a spacious family room with fireplace, rec area, and walk-out access to the backyard. Enjoy multiple outdoor living spaces including a covered patio and a sparkling in-ground pool. The 4-car garages include a heated bay, and the lush, established yard is fully sprinklered. A rare find in a sought-after neighborhood!

    Zillow last checked:

    Listing updated:

    Listed by:

    Malea Janda 620-275-7440,

    MBA Real Estate

    Bought with:

    Fred F Askren, SP00227404

    Coldwell Banker The Real Estate Shoppe

    Source: Kansas High Plains AOR,MLS#: 100561MLS LogoOriginating MLS: Garden City MLS

    Facts & features

    Interior

    Bedrooms & bathrooms
    • Bedrooms: 6
    • Bathrooms: 3
    • Full bathrooms: 1
    • 3/4 bathrooms: 1
    • 1/2 bathrooms: 1
    Primary bedroom
    • Level: Main
    Bedroom
    • Level: Main
    Bedroom
    • Level: Main
    Bedroom
    • Level: Basement
    Bedroom
    • Level: Basement
    Bedroom
    • Level: Basement
    Primary bathroom
    • Level: Basement
    Dining room
    • Description: Formal
    • Level: Main
    Family room
    • Level: Basement
    Other
    • Level: Main
    Half bath
    • Level: Main
    Kitchen
    • Level: Main
    Living room
    • Level: Main
    Heating
    • Forced Air, Natural Gas
    Cooling
    • Central Air, Ceiling Fan(s), Electric
    Appliances
    • Included: Dishwasher, Electric Cooktop, Exhaust Fan, Electric Oven, Disposal, Gas Water Heater, Microwave, Refrigerator, Water Softener Owned
    • Laundry: Main Level
    Features
    • Pantry
    • Flooring: Carpet
    • Windows: Wood Frames
    • Basement: Full,Finished,Concrete
    • Number of fireplaces: 2
    • Fireplace features: Wood Burning
    Interior area
    • Total interior livable area: 1,969 sqft
    • Finished area above ground: 1,969
    • Finished area below ground: 1,808

    Property

    Parking
    • Total spaces: 4
    • Parking features: Garage, Garage Door Opener, Heated Garage
    • Garage spaces: 4
    Features
    • Levels: One
    • Stories: 1
    • Patio & porch: Covered, Deck, Patio
    • Pool features: In Ground
    • Fencing: Wood
    Lot
    • Size: 0.35 Acres
    • Features: Sprinklers In Rear, Sprinklers In Front
    Details
    • Parcel number: 2730804003019030
    • Zoning description: R1

    Construction

    Type & style
    • Home type: SingleFamily
    • Architectural style: Ranch
    • Property subtype: Single Family Residence
    Materials
    • Brick Veneer, Wood Siding
    • Foundation: Concrete Perimeter
    • Roof: Shake
    Condition
    • Year built: 1988

    Utilities & green energy

    • Sewer: Public Sewer
    • Water: Public
    • Utilities for property: Electricity Connected, Natural Gas Connected, Sewer Connected, Water Connected

    Community & HOA

    Community
    • Security: Fire Alarm
    HOA
    • Has HOA: No
    Location
    • Region: Garden City

    Financial & listing details

    • Annual tax amount: $9,711
    • Date on market: 6/27/2025
    • Cumulative days on market: 34 days
    • Electric utility on property: Yes

    Price history

    DateEventPrice
    9/30/2025Sold--
    Source: Kansas High Plains AOR #100561 Report a problem
    7/31/2025Pending sale$535,000$272/sqft
    Source: Kansas High Plains AOR #100561 Report a problem
    7/28/2025Price change$535,000-0.7%$272/sqft
    Source: Kansas High Plains AOR #100561 Report a problem
    6/27/2025Listed for sale$539,000+14.7%$274/sqft
    Source: Kansas High Plains AOR #100561 Report a problem
    10/29/2021Sold--
    Source: Kansas High Plains AOR #18066 Report a problem
    9/27/2021Pending sale$469,900$239/sqft
    Source: RE/MAX of Kansas-Missouri #18066 Report a problem
    9/27/2021Contingent$469,900$239/sqft
    Source: Kansas High Plains AOR #18066 Report a problem
    9/20/2021Listed for sale$469,900$239/sqft
    Source: Kansas High Plains AOR #18066 Report a problem

    Public tax history

    Tax history is unavailable.

    Neighborhood: 67846

    Nearby schools

    GreatSchools rating