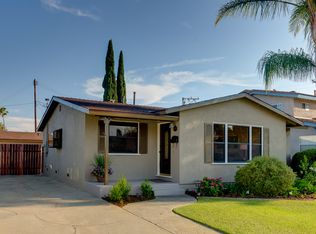
Located in a cul-de-sac 1714 East Linfield has been home to this Seller for over 20 years – a testament to the quality of life you will experience here. As you arrive at 1714 East Linfield the wonderfully manicured lawns, updated windows and quaint front porch let you know that this is a home that has been loved by it’s owners. Step inside and you are greeted by a spacious living room abundant with natural light and wonderful views of the San Gabriel Mountains. Just off of the living room is the dining room that also enjoys wonderful views of the San Gabriels. The efficient kitchen has plenty of counter and cabinet space making it a cinch to prepare your favorite meals for the ones you love. Just off of the kitchen is the indoor laundry area, half bathroom, and door leading to the covered patio. This efficient design makes 1714 East Linfield an ideal place to live comfortably as well as to entertain guests! The covered patio looks out onto the spacious lawn and garden where you can easily play catch or let your four legged loved ones roam. There is a two car garage with a small workbench making it a cinch to garden in this spacious yard! Of course, there is more to a home than the outdoors and entertaining. 1714 East Linfield has a full bathroom in the hall area that services the three bedrooms in this home. Each of the bedrooms have ample space but one of the three really packs a punch! The largest of the three bedrooms is a versatile space that you can use as your primary bedroom with room for a sitting area and a large dressing area. If that’s not your style and you don’t need all three bedrooms then this could be a wonderful living room, family room or retreat! Whatever your heart desires 1714 East Linfield can probably fulfill the desire. I invite you to come and see all that this wonderful home has to offer you!
Sold for $820,000
Listed by: RE/MAX INNOVATIONS • Joe Napoli • Contact: 626-825-4863
Bought with: Century 21 Allstars
$820,000
1714 E Linfield St, Glendora, CA 91740
3beds
1,577sqft
Single Family Residence
Built in 1962
6,208 Square Feet Lot
$790,700 Zestimate®
$520/sqft
$3,669 Estimated rent
Home value
$790,700
$720,000 - $870,000
$3,669/mo
Zestimate® history
Owner options
List your home for rent
$3,669/mo
Rent Zestimate®
Find your next renter with Zillow Rental Manager. Plus, with online applications, you can quickly screen prospective tenants – for free.
$3,669/mo
Rent Zestimate®
Refinance and save
$5,516/mo
Est. payment
Refinancing to a lower rate could help reduce your monthly payments and save thousands over the life of the loan.
$5,516/mo
Est. payment
Explore your selling options
Work with a Zillow partner agent
Leverage their expertise and Zillow's premium Showcase listings to get your home seen by more buyers.
Get startedList with your own agent
Get your home in front of millions of buyers by listing it on Zillow.
Learn how to do itSell it yourself
Take full control of how buyers see your home on Zillow by listing For Sale by Owner (FSBO).
List your homeWhat's special
Zillow last checked:
Listing updated:
Listed by:
Joe Napoli DRE #01279689 626-825-4863,
RE/MAX INNOVATIONS
Bought with:
Gabriela Salazar, DRE #01727875
Century 21 Allstars
Source: CRMLS,MLS#: CV25180882 Originating MLS: California Regional MLS
Originating MLS: California Regional MLSFacts & features
Interior
Bedrooms & bathrooms
- Bedrooms: 3
- Bathrooms: 2
- Full bathrooms: 1
- 1/2 bathrooms: 1
- Main level bathrooms: 2
- Main level bedrooms: 3
Rooms
- Room types: Kitchen, Laundry, Living Room, Other, Dining Room
Bathroom
- Features: Bathtub, Tub Shower
Kitchen
- Features: Tile Counters
Heating
- Central
Cooling
- Central Air
Appliances
- Included: Dishwasher, Gas Range, Gas Water Heater, Microwave, Refrigerator, Water Heater, Dryer, Washer
- Laundry: Washer Hookup, Gas Dryer Hookup, Laundry Room
Features
- Ceiling Fan(s), Ceramic Counters, Separate/Formal Dining Room, Recessed Lighting, Sunken Living Room, Unfurnished
- Flooring: Carpet, Vinyl
- Doors: Sliding Doors
- Windows: Blinds, Double Pane Windows, Screens
- Has fireplace: No
- Fireplace features: None
- Common walls with other units/homes: No Common Walls
Interior area
- Total interior livable area: 1,577 sqft
Property
Parking
- Total spaces: 2
- Parking features: Concrete, Door-Single, Driveway, Driveway Up Slope From Street, Garage Faces Front, Garage, Garage Door Opener
- Garage spaces: 2
Accessibility
- Accessibility features: Accessible Doors
Features
- Levels: One
- Stories: 1
- Entry location: 1
- Patio & porch: Rear Porch, Concrete, Covered, Front Porch
- Pool features: None
- Spa features: None
- Fencing: Block,Good Condition,Vinyl,Wood
- Has view: Yes
- View description: Mountain(s), Neighborhood
Lot
- Size: 6,208 Square Feet
- Features: Back Yard, Front Yard, Lawn, Near Public Transit, Rectangular Lot, Sloped Up, Yard
Details
- Parcel number: 8654006037
- Zoning: GDR1
- Special conditions: Standard
Construction
Type & style
- Home type: SingleFamily
- Architectural style: Traditional
- Property subtype: Single Family Residence
Materials
- Stucco
- Foundation: Raised
- Roof: Composition
Condition
- Repairs Cosmetic
- New construction: No
- Year built: 1962
Utilities & green energy
- Electric: Standard
- Sewer: Public Sewer
- Water: Public
- Utilities for property: Cable Connected, Electricity Connected, Natural Gas Connected, Phone Available, Sewer Connected, Water Connected, Overhead Utilities
Community & HOA
Community
- Features: Curbs, Foothills, Gutter(s), Storm Drain(s), Street Lights, Suburban, Sidewalks
- Security: Carbon Monoxide Detector(s), Smoke Detector(s)
Location
- Region: Glendora
Financial & listing details
- Price per square foot: $520/sqft
- Tax assessed value: $800,000
- Date on market: 8/15/2025
- Cumulative days on market: 81 days
- Listing terms: Cash to New Loan
- Road surface type: Paved
Price history
| Date | Event | Price |
|---|---|---|
| 11/19/2025 | Sold | $820,000-1.8%$520/sqft |
Source:  CRMLS #CV25180882 Report a problem CRMLS #CV25180882 Report a problem | ||
| 11/5/2025 | Contingent | $835,000$529/sqft |
Source: CRMLS #CV25180882 Report a problem | ||
| 8/15/2025 | Listed for sale | $835,000$529/sqft |
Source: CRMLS #CV25180882 Report a problem | ||
Public tax history
| Year | Property taxes | Tax assessment |
|---|---|---|
| 2026 | -- | $800,000 +114.2% |
| 2025 | $4,747 +2.9% | $373,444 +2% |
| 2024 | $4,613 +2.3% | $366,123 +2% |
| 2023 | $4,509 +2% | $358,945 +2% |
| 2022 | $4,421 +1.9% | $351,908 +2% |
| 2021 | $4,340 +3.3% | $345,008 +1% |
| 2020 | $4,200 | $341,471 +2% |
| 2019 | $4,200 +5.8% | $334,776 +2% |
| 2018 | $3,970 | $328,213 +2% |
| 2017 | $3,970 +2.2% | $321,778 +2% |
| 2016 | $3,884 +2.2% | $315,469 +1.5% |
| 2015 | $3,800 +2.5% | $310,731 +2% |
| 2014 | $3,709 | $304,645 +2.5% |
| 2012 | -- | $297,323 +2% |
| 2011 | -- | $291,494 +0.8% |
| 2010 | -- | $289,316 -0.2% |
| 2009 | -- | $290,004 +2% |
| 2008 | -- | $284,319 +2% |
| 2007 | -- | $278,745 +2% |
| 2006 | -- | $273,280 |
| 2005 | -- | $273,280 +4% |
| 2004 | -- | $262,671 +1.9% |
| 2003 | -- | $257,858 +21.1% |
| 2002 | -- | $212,900 +23.9% |
| 2000 | -- | $171,900 |
Find assessor info on the county website
Neighborhood: 91740
Nearby homes
- $832,6003 bd1 ba1.4k sqft1708 E Linfield St, Glendora, CA 91740Off Market
- $728,2003 bd2 ba1.1k sqft809 S Lope Ln, Glendora, CA 91740Off Market
- $493,0003 bd2 ba1.3k sqft1720 E Linfield St, Glendora, CA 91740Off Market

- $748,9004 bd2 ba1.5k sqft813 S Lope Ln, Glendora, CA 91740Off Market
- $939,0003 bd2 ba2.6k sqft1702 E Linfield St, Glendora, CA 91740Off Market
- $908,8003 bd3 ba1.7k sqft1711 E Duell St, Glendora, CA 91740Off Market
- $785,7003 bd2 ba1.1k sqft817 S Lope Ln, Glendora, CA 91740Off Market
- $748,5003 bd2 ba1.3k sqft761 S Lope Ln, Glendora, CA 91740Off Market
Nearby schools
GreatSchools rating
- 7/10Sutherland Elementary SchoolGrades: K-5Distance: 0.7 mi
- 8/10Goddard Middle SchoolGrades: 6-8Distance: 1.9 mi
- 9/10Glendora High SchoolGrades: 9-12Distance: 0.7 mi
Get a cash offer in 3 minutes
Find out how much your home could sell for in as little as 3 minutes with a no-obligation cash offer.
Estimated market value
$790,700
Get a cash offer in 3 minutes
Find out how much your home could sell for in as little as 3 minutes with a no-obligation cash offer.
Estimated market value
$790,700
- California
- Los Angeles County
- Glendora
- 91740
- 1714 E Linfield St
