If you're looking for a truly move-in ready home in the Foothills of Ahwatukee then search no more—you've found it! This single level beauty has been remodeled top to bottom over the past few years, there's nothing to do but move on in. The kitchen offers the perfect gathering spot with large stone island, plenty of cabinetry and counter space, task lighting and even a pot filler for the resident chef! Extra touches include crown moulding throughout the main living areas, wet bar for entertaining, perfect guest room with Murphy's bed that functions as office or flex space when not hosting company. Both full baths are finished in sleek cool toned grey and white, there's a half bath (an essential for any single level floor plan) and custom his & hers master closets. The backyard is finished with sleek travertine pavers and lush yet low maintenance landscape that offers plenty of privacy. The sparkling salt water play pool makes for the perfect focal point, finished in a deeper blue pebble sheen and blue hued tiles with sleek water feature. There's a sizable storage shed and large covered patio for enjoying your golf course views. The course has recently been purchased by Troon and is undergoing continued course renovations which will make it a sought after golf destination for those who love the game. All of the big things have been done and more: newer roof & HVAC's, the salt water pool has a new Aqua Link system that runs everything by an app, there's a water purification system throughout the home, spacious 3-car garage and you're just minutes from easy highway access to all the valley has to offer yet in a secluded and quiet spot you will love to call home. The list of extensive updates and associated year/cost can be found in the documents tab. Also some items available under separate bill of sale.
Sold for $930,000
$930,000
1714 E SALTSAGE Drive, Phoenix, AZ 85048
4beds
3baths
2,667sqft
Single Family Residence
Built in 1990
7,688 Square Feet Lot
$915,400 Zestimate®
$349/sqft
$3,422 Estimated rent
Home value
$915,400
$833,000 - $1.01M
$3,422/mo
Zestimate® history
Owner options
List your home for rent
$3,422/mo
Rent Zestimate®
Find your next renter with Zillow Rental Manager. Plus, with online applications, you can quickly screen prospective tenants – for free.
$3,422/mo
Rent Zestimate®
Refinance and save
$5,579/mo
Est. payment
Refinancing to a lower rate could help reduce your monthly payments and save thousands over the life of the loan.
$5,579/mo
Est. payment
Explore your selling options
Work with a Zillow partner agent
Leverage their expertise and Zillow's premium Showcase listings to get your home seen by more buyers.
Get startedList with your own agent
Get your home in front of millions of buyers by listing it on Zillow.
Learn how to do itSell it yourself
Take full control of how buyers see your home on Zillow by listing For Sale by Owner (FSBO).
List your homeWhat's special
Sleek travertine paversGolf course viewsLarge stone islandLarge covered patio
Zillow last checked:
Listing updated:
Listed by:
Jill Bittner 602-214-6867,
Tukee Homes Realty LLC
Bought with:
Trevor Bethel, SA711268000
Keller Williams Realty Sonoran Living
Source: ARMLS,MLS#: 6811404
Facts & features
Interior
Bedrooms & bathrooms
- Bedrooms: 4
- Bathrooms: 3
Heating
- Electric
Cooling
- Central Air, Ceiling Fan(s), Programmable Thmstat
Appliances
- Included: Electric Cooktop
Features
- High Speed Internet, Double Vanity, Eat-in Kitchen, Breakfast Bar, Kitchen Island, Pantry, Full Bth Master Bdrm
- Flooring: Carpet, Tile
- Windows: Solar Screens, Double Pane Windows
- Has basement: No
- Has fireplace: Yes
- Fireplace features: Family Room
Interior area
- Total structure area: 2,667
- Total interior livable area: 2,667 sqft
Property
Parking
- Total spaces: 6
- Parking features: Garage Door Opener, Direct Access, Attch'd Gar Cabinets
- Garage spaces: 3
- Uncovered spaces: 3
Features
- Stories: 1
- Patio & porch: Covered, Patio
- Has private pool: Yes
- Pool features: Play Pool
- Spa features: None
- Fencing: Block
- Has view: Yes
- View description: Mountain(s)
Lot
- Size: 7,688 Square Feet
- Features: Sprinklers In Rear, Sprinklers In Front, Desert Back, Desert Front, On Golf Course, Auto Timer H2O Front, Auto Timer H2O Back
Details
- Parcel number: 30178364
Construction
Type & style
- Home type: SingleFamily
- Architectural style: Ranch,Santa Barbara/Tuscan
- Property subtype: Single Family Residence
Materials
- Stucco, Wood Frame, Painted
- Roof: Tile
Condition
- Year built: 1990
Details
- Builder name: Polygon
Utilities & green energy
- Electric: 220 Volts in Kitchen
- Sewer: Public Sewer
- Water: City Water
Community & HOA
Community
- Features: Golf, Biking/Walking Path
- Subdivision: PALMIA AT THE FOOTHILLS LOT 1-90 TR A-H
HOA
- Has HOA: Yes
- Services included: Maintenance Grounds
- HOA fee: $210 semi-annually
- HOA name: The Foothills Comm
- HOA phone: 480-422-0888
- Second HOA name: Foothills Master
- Second HOA phone: 480-422-0888
Location
- Region: Phoenix
Financial & listing details
- Price per square foot: $349/sqft
- Tax assessed value: $608,000
- Annual tax amount: $2,982
- Date on market: 9/15/2025
- Cumulative days on market: 91 days
- Listing terms: Cash,Conventional,FHA,VA Loan
- Ownership: Fee Simple
- Electric utility on property: Yes
Price history
| Date | Event | Price |
|---|---|---|
| 5/21/2025 | Sold | $930,000-2%$349/sqft |
Source:  ARMLS #6811404 Report a problem ARMLS #6811404 Report a problem | ||
| 4/29/2025 | Pending sale | $949,000$356/sqft |
Source: ARMLS #6811404 Report a problem | ||
| 3/29/2025 | Price change | $949,000-1%$356/sqft |
Source: ARMLS #6811404 Report a problem | ||
| 1/27/2025 | Listed for sale | $959,000+4.4%$360/sqft |
Source: ARMLS #6811404 Report a problem | ||
| 5/16/2023 | Sold | $918,700$344/sqft |
Source: ARMLS #6541638 Report a problem | ||
| 4/15/2023 | Pending sale | $918,700$344/sqft |
Source: ARMLS #6541638 Report a problem | ||
| 4/8/2023 | Listed for sale | $918,700+25.8%$344/sqft |
Source: ARMLS #6541638 Report a problem | ||
| 5/7/2021 | Sold | $730,000+1.5%$274/sqft |
Source: Public Record Report a problem | ||
| 4/20/2021 | Pending sale | $719,000$270/sqft |
Source: ARMLS #6222256 Report a problem | ||
| 4/20/2021 | Listed for sale | $719,000+67.2%$270/sqft |
Source: ARMLS #6222256 Report a problem | ||
| 8/2/2013 | Sold | $429,900$161/sqft |
Source: Public Record Report a problem | ||
| 6/15/2013 | Price change | $429,900-2.3%$161/sqft |
Source: West USA Realty Revelation #4949491 Report a problem | ||
| 6/8/2013 | Listed for sale | $439,900+7.3%$165/sqft |
Source: West Usa Realty Revelation #4949491 Report a problem | ||
| 9/29/2004 | Sold | $409,900$154/sqft |
Source: Public Record Report a problem | ||
Public tax history
| Year | Property taxes | Tax assessment |
|---|---|---|
| 2025 | $3,049 +2.8% | $60,800 -2.8% |
| 2024 | $2,966 -30.7% | $62,520 +41.1% |
| 2023 | $4,278 +4.6% | $44,300 +4.8% |
| 2022 | $4,091 -13% | $42,270 +3.7% |
| 2021 | $4,700 +3.1% | $40,780 +3.8% |
| 2020 | $4,560 +3.2% | $39,270 -0.9% |
| 2019 | $4,419 | $39,620 +7.8% |
| 2018 | $4,419 +4.4% | $36,770 +3.6% |
| 2017 | $4,234 +10.5% | $35,480 +0.7% |
| 2016 | $3,832 +3.1% | $35,220 +1.4% |
| 2015 | $3,717 | $34,750 +16.3% |
| 2014 | -- | $29,870 +15.1% |
| 2013 | -- | $25,960 -2.1% |
| 2012 | -- | $26,520 -12% |
| 2011 | -- | $30,120 -10.9% |
| 2010 | -- | $33,820 -11.2% |
| 2009 | -- | $38,070 -11.6% |
| 2008 | -- | $43,050 +5% |
| 2007 | -- | $41,000 +71.5% |
| 2006 | -- | $23,900 |
| 2005 | -- | $23,900 -3.2% |
| 2004 | -- | $24,700 |
| 2003 | -- | $24,700 +19.6% |
| 2002 | -- | $20,650 |
Find assessor info on the county website
Neighborhood: Ahwatukee Foothills
Nearby homes
- $728,800-- bd3 ba2.6k sqft16635 S 17th St, Phoenix, AZ 85048Off Market
- $777,8004 bd3 ba2.7k sqft1686 E Saltsage Dr, Phoenix, AZ 85048Off Market
- $665,0003 bd2 ba2.1k sqft16639 S 17th St, Phoenix, AZ 85048Sold
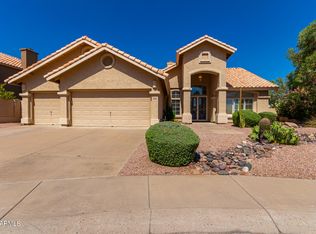
- $771,6005 bd3 ba3k sqft16634 S 17th St, Phoenix, AZ 85048Off Market

- $761,300-- bd4 ba2.9k sqft1680 E Saltsage Dr, Phoenix, AZ 85048Off Market
- $760,8004 bd3 ba3.1k sqft16638 S 17th St, Phoenix, AZ 85048Off Market
- $822,500-- bd4 ba2.9k sqft1697 E Glenhaven Dr, Phoenix, AZ 85048Off Market
- $809,0005 bd3 ba2.9k sqft1674 E Saltsage Dr, Phoenix, AZ 85048Off Market
Nearby schools
GreatSchools rating
- 6/10Kyrene Akimel A-al Middle SchoolGrades: 4-8Distance: 1.2 mi
- 8/10Desert Vista High SchoolGrades: 9-12Distance: 1.7 mi
Schools provided by the listing agent
- Elementary: Kyrene de la Sierra School
- Middle: Kyrene Akimel A-Al Middle School
- High: Desert Vista High School
- District: Kyrene Elementary District
Source: ARMLS. This data may not be complete. We recommend contacting the local school district to confirm school assignments for this home.
Get a cash offer in 3 minutes
Find out how much your home could sell for in as little as 3 minutes with a no-obligation cash offer.
Estimated market value
$915,400
Get a cash offer in 3 minutes
Find out how much your home could sell for in as little as 3 minutes with a no-obligation cash offer.
Estimated market value
$915,400
- Arizona
- Maricopa County
- Phoenix
- 85048
- Ahwatukee Foothills
- 1714 E SALTSAGE Drive
Nearby cities
Nearby neighborhoods
Nearby zip codes
Other Phoenix Topics
