Skip main navigation
Closed
  • $705,000

    1714 Edgewater Dr, Charlotte, NC 28210

    4beds
    1,793sqft
    Single Family Residence
    Built in 1961
    0.41 Acres Lot
    $704,500 Zestimate®
    $393/sqft
    $3,372 Estimated rent

    Home value

    $704,500

    $648,000 - $761,000

    $3,372/mo

    Zestimate® history
    Loading
    Loading...

    Owner options

    List your home for rent

    $3,372/mo

    Rent Zestimate®

    Find your next renter with Zillow Rental Manager. Plus, with online applications, you can quickly screen prospective tenants – for free.

    Learn more

    $3,372/mo

    Rent Zestimate®

    Refinance and save

    $4,164/mo

    Est. payment

    Refinancing to a lower rate could help reduce your monthly payments and save thousands over the life of the loan.

    See today's rates

    $4,164/mo

    Est. payment

    Explore your selling options

    Work with a Zillow partner agent

    Leverage their expertise and Zillow's premium Showcase listings to get your home seen by more buyers.

    Get started

    List with your own agent

    Get your home in front of millions of buyers by listing it on Zillow.

    Learn how to do it

    Sell it yourself

    Take full control of how buyers see your home on Zillow by listing For Sale by Owner (FSBO).

    List your home

    What's special

    Brick homeFenced in backyardFour spacious bedroomsCustom islandFlat private lotTwo walk in closetsMultiple closets
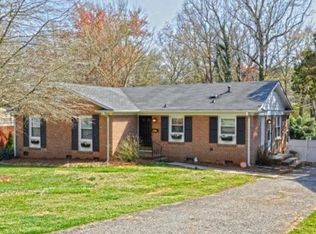
    Welcome to 1714 Edgewater Drive! This stunning, brick home sits on a flat private lot. One of the largest ranches in the neighborhood, this home features four spacious bedrooms, three full bathrooms, AND a separate office/gym space! Impeccably laid out, this floor plan welcomes you through living room with custom built in cabinets to the kitchen with a large bay window overlooking the fenced in backyard. The kitchen offers great entertaining space with a custom island and cabinets. Off the kitchen is a bonus space/bedroom with vaulted ceilings, private access through french doors to the patio and a full bath. Multiple closets and 3 bedrooms are down the hall, including the primary bedroom and ensuite. The Primary boast two walk in closets attached to a large ensuite! Don't miss the detached office/ workout room at the end of the driveway. Minutes from Southpark and Southend makes this home a fantastic location!

    Zillow last checked:

    Listing updated:

    Listed by:

    Julie Valbuena julie@helenadamsrealty.com,

    Helen Adams Realty,

    Elizabeth Cunningham,

    Helen Adams Realty

    Bought with:

    Matt Cox

    Keller Williams South Park

    Source: Canopy MLS as distributed by MLS GRID,MLS#: 4250632MLS Logo

    Facts & features

    Interior

    Bedrooms & bathrooms
    • Bedrooms: 4
    • Bathrooms: 3
    • Full bathrooms: 3
    • Main level bedrooms: 4
    Primary bedroom
    • Features: Ceiling Fan(s), En Suite Bathroom, Walk-In Closet(s)
    • Level: Main
    Bedroom s
    • Features: Vaulted Ceiling(s)
    • Level: Main
    Bedroom s
    • Features: Built-in Features, Ceiling Fan(s)
    • Level: Main
    Bedroom s
    • Features: Ceiling Fan(s)
    • Level: Main
    Bathroom full
    • Level: Main
    Bathroom full
    • Level: Main
    Bathroom full
    • Features: Vaulted Ceiling(s)
    • Level: Main
    Kitchen
    • Features: Kitchen Island
    • Level: Main
    Living room
    • Features: Built-in Features
    • Level: Main
    Heating
    • Central
    Cooling
    • Central Air
    Appliances
    • Included: Dishwasher, Disposal, Exhaust Hood, Gas Range, Microwave, Oven, Refrigerator
    • Laundry: Laundry Closet
    Features
    • Has basement: No
    Interior area
    • Total structure area: 1,793
    • Total interior livable area: 1,793 sqft
    • Finished area above ground: 1,793
    • Finished area below ground: 0

    Property

    Parking
    • Total spaces: 2
    • Parking features: Driveway, Detached Garage, Garage on Main Level
    • Garage spaces: 2
    • Has uncovered spaces: Yes
    Features
    • Levels: One
    • Stories: 1
    • Exterior features: Fire Pit
    • Fencing: Back Yard
    Lot
    • Size: 0.41 Acres
    • Features: Level
    Living quarters
    • Secondary features: Exterior Not Connected,Main Level Garage
    Details
    • Parcel number: 17311152
    • Zoning: N1-B
    • Special conditions: Standard

    Construction

    Type & style
    • Home type: SingleFamily
    • Property subtype: Single Family Residence
    Materials
    • Brick Partial, Hardboard Siding, Wood
    • Foundation: Crawl Space
    Condition
    • New construction: No
    • Year built: 1961

    Utilities & green energy

    • Sewer: Public Sewer
    • Water: City

    Community & HOA

    Community
    • Subdivision: Starmount
    Location
    • Region: Charlotte

    Financial & listing details

    • Price per square foot: $393/sqft
    • Tax assessed value: $431,800
    • Annual tax amount: $4,026
    • Date on market: 5/1/2025
    • Cumulative days on market: 3 days
    • Listing terms: Cash,Conventional
    • Road surface type: Concrete, Paved

    Price history

    DateEventPrice
    6/16/2025Sold$705,000+2.9%$393/sqft
    Source: Canopy MLS as distributed by MLS GRID #4250632 Report a problem
    5/16/2025Pending sale$685,000$382/sqft
    Source: Canopy MLS as distributed by MLS GRID #4250632 Report a problem
    5/16/2025Listed for sale$685,000$382/sqft
    Source: Canopy MLS as distributed by MLS GRID #4250632 Report a problem
    5/5/2025Pending sale$685,000$382/sqft
    Source: Canopy MLS as distributed by MLS GRID #4250632 Report a problem
    5/1/2025Listed for sale$685,000+191.5%$382/sqft
    Source: Canopy MLS as distributed by MLS GRID #4250632 Report a problem
    2/20/2018Listing removed$1,200$1/sqft
    Source: Sold On Charlotte Properties Report a problem
    1/30/2018Price change$1,200-14%$1/sqft
    Source: Zillow Rental Manager #3347714 Report a problem
    12/30/2017Listed for rent$1,395$1/sqft
    Source: Sold On Charlotte Properties #3347714 Report a problem
    11/30/2017Sold$235,000+35.1%$131/sqft
    Source: Public Record Report a problem
    5/9/2008Sold$174,000-7%$97/sqft
    Source: Public Record Report a problem
    4/5/2008Listed for sale$187,000+39.6%$104/sqft
    Source: Keller Williams Realty #758400 Report a problem
    12/6/2005Sold$134,000+21.8%$75/sqft
    Source: Public Record Report a problem
    1/28/2000Sold$110,000$61/sqft
    Source: Public Record Report a problem

    Public tax history

    YearProperty taxesTax assessment
    2025$4,026 +17.6%$502,200 +16.3%
    2024$3,423 +3.5%$431,800
    2023$3,306 +18%$431,800 +55.7%
    2022$2,802 +0.4%$277,400
    2021$2,791 +0.3%$277,400
    2020$2,784 +0.6%$277,400
    2019$2,768 +28.6%$277,400 +75%
    2018$2,153 +2.3%$158,500
    2017$2,105 $158,500
    2016$2,105 $158,500
    2015$2,105 +0.7%$158,500 +0.3%
    2014$2,091 $158,000
    2013-- $158,000 -0.8%
    2012-- $159,200
    2011-- $159,200 +23.6%
    2010-- $128,800
    2009-- $128,800
    2008-- $128,800
    2007-- $128,800
    2006-- $128,800
    2005-- $128,800
    2004-- $128,800
    2003-- $128,800 +31.6%
    2002-- $97,840
    2001-- $97,840
    2000-- $97,840
    Find assessor info on the county website

    Neighborhood: Starmount

    Nearby schools

    GreatSchools rating
    Get a cash offer in 3 minutes
    Find out how much your home could sell for in as little as 3 minutes with a no-obligation cash offer.
    Estimated market value
    $704,500
    Get a cash offer in 3 minutes
    Find out how much your home could sell for in as little as 3 minutes with a no-obligation cash offer.
    Estimated market value
    $704,500