Beautifully Renovated Home in Prime Richardson Location!
This stunning property has been thoughtfully updated inside and out, offering peace of mind and modern comfort. Major upgrades include a brand-new fence, sewer pipe with city cleanouts, complete plumbing replacement under the house for both bathrooms, foundation repairs with a lifetime warranty, and a new water heater.
Inside, you’ll love the fully remodeled bathroom and the updated master suite, featuring fresh paint and new flooring. The living room, kitchen, master bedroom, and master bath have all been beautifully renovated, blending style and functionality.
With its prime Richardson location, this home is move-in ready and perfect for anyone looking for comfort, convenience, and lasting quality.
Sold
Price Unknown
1714 Elk Grove Dr, Richardson, TX 75081
3beds
1,732sqft
Single Family Residence
Built in 1979
7,710 Square Feet Lot
$398,000 Zestimate®
$--/sqft
$2,529 Estimated rent
Home value
$398,000
$362,000 - $438,000
$2,529/mo
Zestimate® history
Owner options
List your home for rent
$2,529/mo
Rent Zestimate®
Find your next renter with Zillow Rental Manager. Plus, with online applications, you can quickly screen prospective tenants – for free.
$2,529/mo
Rent Zestimate®
Refinance and save
Refinancing to a lower rate could help reduce your monthly payments and save thousands over the life of the loan.
Explore your selling options
Work with a Zillow partner agent
Leverage their expertise and Zillow's premium Showcase listings to get your home seen by more buyers.
Get startedList with your own agent
Get your home in front of millions of buyers by listing it on Zillow.
Learn how to do itSell it yourself
Take full control of how buyers see your home on Zillow by listing For Sale by Owner (FSBO).
List your homeWhat's special
Brand-new fenceFresh paintFully remodeled bathroomNew flooringUpdated master suite
Zillow last checked:
Listing updated:
Listed by:
DANI ROJAS ROJAS 0758314 972-387-0300,
Ebby Halliday, REALTORS 972-387-0300
Bought with:
Jennifer Velarde
eXp Realty LLC
Source: NTREIS,MLS#: 21054883
Facts & features
Interior
Bedrooms & bathrooms
- Bedrooms: 3
- Bathrooms: 2
- Full bathrooms: 2
Primary bedroom
- Features: Walk-In Closet(s)
- Level: First
- Dimensions: 15 x 14
Bedroom
- Level: First
- Dimensions: 14 x 11
Bedroom
- Level: First
- Dimensions: 14 x 12
Primary bathroom
- Features: Built-in Features, Stone Counters
- Level: First
- Dimensions: 12 x 6
Breakfast room nook
- Level: First
- Dimensions: 12 x 9
Dining room
- Level: First
- Dimensions: 11 x 13
Other
- Level: First
- Dimensions: 8 x 6
Kitchen
- Level: First
- Dimensions: 10 x 9
Living room
- Level: First
- Dimensions: 22 x 15
Heating
- Central, Natural Gas
Cooling
- Central Air, Electric
Appliances
- Included: Dishwasher, Disposal, Microwave, Refrigerator, Washer
Features
- Cable TV
- Flooring: Carpet, Ceramic Tile
- Windows: Window Coverings
- Has basement: No
- Number of fireplaces: 1
- Fireplace features: Gas Log, Gas Starter, Metal
Interior area
- Total interior livable area: 1,732 sqft
Property
Parking
- Total spaces: 2
- Parking features: Garage, Garage Door Opener
- Attached garage spaces: 2
Features
- Levels: One
- Stories: 1
- Pool features: None
- Fencing: Wood
Lot
- Size: 7,710 Square Feet
Details
- Parcel number: 42011500260080000
Construction
Type & style
- Home type: SingleFamily
- Architectural style: Traditional,Detached
- Property subtype: Single Family Residence
Materials
- Brick, Fiber Cement, Frame, Concrete, Wood Siding
- Foundation: Slab
- Roof: Composition
Condition
- Year built: 1979
Utilities & green energy
- Sewer: Public Sewer
- Water: Public
- Utilities for property: Natural Gas Available, Sewer Available, Separate Meters, Water Available, Cable Available
Community & HOA
Community
- Features: Curbs, Sidewalks
- Subdivision: Arapaho East #5 3rd Instl
HOA
- Has HOA: No
Location
- Region: Richardson
Financial & listing details
- Tax assessed value: $346,210
- Annual tax amount: $7,549
- Date on market: 9/12/2025
- Cumulative days on market: 11 days
- Listing terms: Conventional,FHA,VA Loan
- Exclusions: All Furniture. Refrigerator, Washer & Dryer are Negotiable.
Price history
| Date | Event | Price |
|---|---|---|
| 11/4/2025 | Sold | -- |
Source: NTREIS #21054883 Report a problem | ||
| 9/26/2025 | Pending sale | $399,000$230/sqft |
Source: NTREIS #21054883 Report a problem | ||
| 9/12/2025 | Listed for sale | $399,000-1.5%$230/sqft |
Source: NTREIS #21054883 Report a problem | ||
| 5/16/2022 | Sold | -- |
Source: NTREIS #14750333 Report a problem | ||
| 4/12/2022 | Pending sale | $405,000$234/sqft |
Source: NTREIS #14750333 Report a problem | ||
| 4/7/2022 | Price change | $405,000-1.5%$234/sqft |
Source: NTREIS #14750333 Report a problem | ||
| 3/24/2022 | Price change | $411,000-2.1%$237/sqft |
Source: NTREIS #14750333 Report a problem | ||
| 3/15/2022 | Listed for sale | $420,000$242/sqft |
Source: NTREIS #14750333 Report a problem | ||
| 3/10/2022 | Pending sale | $420,000$242/sqft |
Source: NTREIS #14750333 Report a problem | ||
| 1/31/2022 | Listed for sale | $420,000+52.7%$242/sqft |
Source: NTREIS #14750333 Report a problem | ||
| 8/26/2019 | Sold | -- |
Source: Agent Provided Report a problem | ||
| 8/9/2019 | Pending sale | $275,000$159/sqft |
Source: Ebby Halliday, REALTORS #14148023 Report a problem | ||
| 7/25/2019 | Listed for sale | $275,000$159/sqft |
Source: Ebby Halliday, REALTORS #14148023 Report a problem | ||
Public tax history
| Year | Property taxes | Tax assessment |
|---|---|---|
| 2025 | $3,356 +0.1% | $346,210 |
| 2024 | $3,354 +3.6% | $346,210 +6.7% |
| 2023 | $3,237 +6.9% | $324,600 |
| 2022 | $3,029 +1.7% | $324,600 +20.8% |
| 2021 | $2,978 -2.5% | $268,730 |
| 2020 | $3,056 +147% | $268,730 +17% |
| 2019 | $1,237 +6.5% | $229,720 |
| 2018 | $1,161 -48.1% | $229,720 +11.9% |
| 2017 | $2,236 +3.2% | $205,380 +6.5% |
| 2016 | $2,166 +0.3% | $192,890 +30.9% |
| 2015 | $2,159 | $147,320 +5.6% |
| 2014 | $2,159 | $139,510 |
| 2013 | -- | -- |
| 2012 | -- | -- |
| 2011 | -- | -- |
| 2010 | -- | -- |
| 2009 | -- | -- |
| 2008 | -- | -- |
| 2007 | -- | -- |
| 2005 | -- | -- |
| 2004 | -- | -- |
| 2003 | -- | -- |
| 2002 | -- | -- |
| 2001 | -- | -- |
Find assessor info on the county website
Neighborhood: Yale Park
Nearby homes
- $355,5003 bd2 ba1.9k sqft1712 Elk Grove Dr, Richardson, TX 75081Off Market
- $--4 bd3 ba2.4k sqft1716 Elk Grove Dr, Richardson, TX 75081Sold
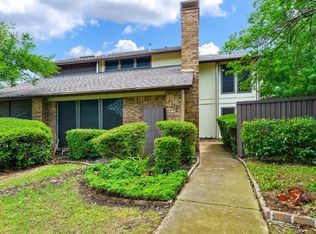
- $379,6003 bd2 ba1.8k sqft1715 Carolyn Way, Richardson, TX 75081Off Market
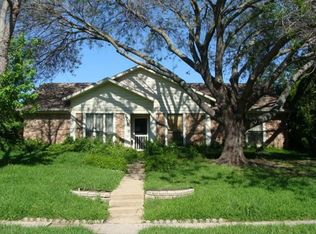
- $437,7004 bd3 ba2.6k sqft1717 Carolyn Way, Richardson, TX 75081Off Market
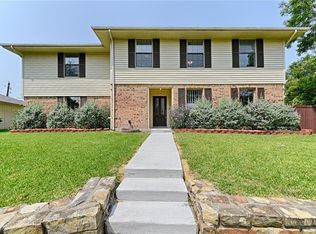
- $333,6003 bd2 ba1.5k sqft1710 Elk Grove Dr, Richardson, TX 75081Off Market
- $400,0003 bd2 ba1.9k sqft1713 Carolyn Way, Richardson, TX 75081Off Market
- $435,7004 bd3 ba2.4k sqft1715 Elk Grove Dr, Richardson, TX 75081Off Market
- $405,7003 bd2 ba2k sqft1927 Arvada Dr, Richardson, TX 75081Off Market
Nearby schools
GreatSchools rating
- 9/10Yale Elementary SchoolGrades: PK-6Distance: 0.3 mi
- 5/10Apollo Junior High SchoolGrades: 7-8Distance: 1.3 mi
- 4/10Berkner High SchoolGrades: 9-12Distance: 2.3 mi
Schools provided by the listing agent
- Elementary: Yale
- High: Berkner
- District: Richardson ISD
Source: NTREIS. This data may not be complete. We recommend contacting the local school district to confirm school assignments for this home.
Get a cash offer in 3 minutes
Find out how much your home could sell for in as little as 3 minutes with a no-obligation cash offer.
Estimated market value
$398,000
Get a cash offer in 3 minutes
Find out how much your home could sell for in as little as 3 minutes with a no-obligation cash offer.
Estimated market value
$398,000
- Texas
- Dallas County
- Richardson
- 75081
- Yale Park
- 1714 Elk Grove Dr
Nearby cities
Nearby neighborhoods
Nearby zip codes
Other Richardson Topics
