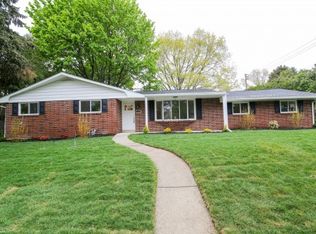
Charming Raised Ranch-style home on a generous double lot in West Bethlehem, offering 3 bedrooms, 1 bath, and almost 1,400 square feet of thoughtfully updated living space. From the moment you walk in, the upgrades speak for themselves: new flooring throughout, a fully renovated kitchen with granite countertops, brand new stainless steel appliances, and recessed lighting, plus a custom walk-in shower that feels anything but builder-grade. The 12,000 square foot double lot gives you room to breathe, garden, entertain, or simply enjoy the outdoors in a way most properties in this price range can't match. The walkout basement with bonus room potential adds real flexibility for a home office, gym, playroom, or extra storage, with the added convenience of direct outdoor access. Situated close to shopping, parks, and major highways, this home checks every box for buyers looking for move-in ready comfort with room to grow. Properties with this lot size and level of finish don't come around often in this neighborhood.
Pending
$350,000
1714 Elliott Ave, Bethlehem, PA 18018
3beds
1,808sqft
Single Family Residence
Built in 1949
0.28 Acres Lot
$-- Zestimate®
$194/sqft
$-- HOA
What's special
- 76 days |
- 143 |
- 2 |
Zillow last checked:
Listing updated:
Listed by:
Zack Nebbaki 484-707-8440,
EXP Realty LLC 888-397-7352
Source: GLVR,MLS#: 775020
Originating MLS: Lehigh Valley MLS
Facts & features
Interior
Bedrooms & bathrooms
- Bedrooms: 3
- Bathrooms: 1
- Full bathrooms: 1
Bedroom
- Level: First
- Dimensions: 13.90 x 11.60
Bedroom
- Level: First
- Dimensions: 9.10 x 11.70
Bedroom
- Level: First
- Dimensions: 8.11 x 11.30
Dining room
- Description: Tile
- Level: First
- Dimensions: 11.10 x 15.90
Foyer
- Level: First
- Dimensions: 4.70 x 4.40
Foyer
- Description: Hall
- Level: First
- Dimensions: 3.11 x 7.50
Other
- Description: Custom Walk-In Shower
- Level: First
- Dimensions: 5.10 x 7.90
Kitchen
- Description: Tile, New Stainless Steel Appliances, Recessed Lights, Granit
- Level: First
- Dimensions: 15.10 x 11.70
Laundry
- Level: Basement
- Dimensions: 15.40 x 27.50
Living room
- Description: New LVP Flooring, Recessed Lights, Fireplace
- Level: First
- Dimensions: 17.40 x 15.50
Other
- Level: Basement
- Dimensions: 18.80 x 27.60
Heating
- Forced Air, Hot Water, Oil
Cooling
- None, Wall/Window Unit(s)
Appliances
- Included: Dishwasher, Electric Oven, Electric Range, Electric Water Heater, Refrigerator
- Laundry: Main Level
Features
- Dining Area, Separate/Formal Dining Room, Mud Room, Utility Room, Wired for Data
- Flooring: Luxury Vinyl, Luxury VinylPlank, Tile
- Basement: Exterior Entry,Full,Walk-Out Access
- Has fireplace: Yes
- Fireplace features: Living Room
Interior area
- Total interior livable area: 1,808 sqft
- Finished area above ground: 1,395
- Finished area below ground: 413
Property
Parking
- Parking features: Built In, Driveway, Garage, Off Street, On Street
- Has garage: Yes
- Has uncovered spaces: Yes
Features
- Stories: 1
- Exterior features: Shed
- Has view: Yes
- View description: City Lights
Lot
- Size: 0.28 Acres
- Dimensions: 100 x 120
- Features: Corner Lot, Flat
Details
- Additional structures: Shed(s)
- Parcel number: 641786917012 1
- Zoning: RG
- Special conditions: None
Construction
Type & style
- Home type: SingleFamily
- Architectural style: Raised Ranch
- Property subtype: Single Family Residence
Materials
- Aluminum Siding, Vinyl Siding
- Roof: Asphalt,Fiberglass,Rubber
Condition
- Year built: 1949
Utilities & green energy
- Sewer: Public Sewer
- Water: Public
- Utilities for property: Cable Available
Community & HOA
Community
- Features: Sidewalks
- Subdivision: Not in Development
Location
- Region: Bethlehem
Financial & listing details
- Price per square foot: $194/sqft
- Tax assessed value: $150,800
- Annual tax amount: $4,435
- Date on market: 4/21/2026
- Cumulative days on market: 83 days
- Ownership type: Fee Simple
Estimated market value
Not available
Estimated sales range
Not available
$2,392/mo
Price history
| Date | Event | Price |
|---|---|---|
| 5/7/2026 | Pending sale | $350,000$194/sqft |
Source: | ||
| 4/22/2026 | Listed for sale | $350,000+0%$194/sqft |
Source: | ||
| 4/1/2026 | Listing removed | $349,900$194/sqft |
Source: | ||
| 2/20/2026 | Listed for sale | $349,900$194/sqft |
Source: | ||
Public tax history
Tax history is unavailable.
Monthly payment
Est. payment$--/mo
Payment breakdown
Explore the cost of this home by adjusting the details. Changes won't be saved.All calculations are estimates and provided by Zillow, Inc. for informational purposes only. Actual amounts may vary.
HOA fees may include property taxes on listings classified as Co-Ops. Contact the listing agent and/or owner for fee details.
Mortgage interest rates are dependent on a number of factors, including credit score, down payment, and repayment length. Interest rate data provided by Zillow Group Marketplace, Inc. as of 1/1/1970 from various mortgage lenders with which we have lead or other similar arrangements; the Estimated Payment is an average of those rates.
See how much you could borrow to make a competitive offer.
Climate risks
Neighborhood: 18018
Nearby schools
GreatSchools rating
- 6/10Calypso Elementary SchoolGrades: PK-5Distance: 0.5 mi
- 6/10Nitschmann Middle SchoolGrades: 6-8Distance: 0.9 mi
- 3/10Liberty High SchoolGrades: 9-12Distance: 2 mi
Schools provided by the listing agent
- District: Bethlehem
Source: GLVR. This data may not be complete. We recommend contacting the local school district to confirm school assignments for this home.
A local agent can set up tours, give advice and negotiate with sellers.
A local lender can help you make sure your offer is ready when you are.
- Pennsylvania
- Lehigh County
- Bethlehem
- 18018
- 1714 Elliott Ave