Skip main navigation
Closed
  • Listing Provided by: Real Broker LLC
    Bought with: Keller Williams Realty West
    Price Unknown

    1714 Foley Dr, Saint Louis, MO 63136

    3beds
    2,022sqft
    Single Family Residence
    Built in 1963
    6,969.6 Square Feet Lot
    $201,400 Zestimate®
    $--/sqft
    $1,646 Estimated rent

    Home value

    $201,400

    $189,000 - $213,000

    $1,646/mo

    Zestimate® history
    Loading
    Loading...

    Owner options

    List your home for rent

    $1,646/mo

    Rent Zestimate®

    Find your next renter with Zillow Rental Manager. Plus, with online applications, you can quickly screen prospective tenants – for free.

    Learn more

    $1,646/mo

    Rent Zestimate®

    Refinance and save

    Refinancing to a lower rate could help reduce your monthly payments and save thousands over the life of the loan.

    See today's rates

    Explore your selling options

    Work with a Zillow partner agent

    Leverage their expertise and Zillow's premium Showcase listings to get your home seen by more buyers.

    Get started

    List with your own agent

    Get your home in front of millions of buyers by listing it on Zillow.

    Learn how to do it

    Sell it yourself

    Take full control of how buyers see your home on Zillow by listing For Sale by Owner (FSBO).

    List your home

    What's special

    Fenced yardUpdated hall bathLinen closetWhite shaker cabinetrySubway tiled backsplashFinished lower levelVinyl windows
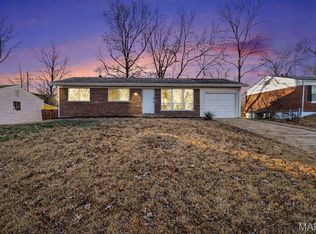
    Welcome to your newly renovated 3 bed/2 bath ranch in Northland Hills with a finished lower level. Front living room which could also be used as a dining room flows through the open style floorplan w/ luxury vinyl plank flooring & spacious breakfast bar. Kitchen features 42 inch white shaker cabinetry, custom sink w/cutting board/veggie strainer, subway tiled backsplash, & SS appliances including gas range. The large back family room w/ built-in bookshelves is the perfect place to unwind after a long day. Head out the covered patio & fenced yard, a great space to host a BBQ w/ family and friends. Main level offers three generously sized bedrooms & beautifully updated hall bath w/ tile surround shower/tub combo plus adult height vanity. Finished lower level offers large open family room and second full bath featuring glass door shower, linen closet & black finished fixtures. New architectural roof (2025), six panel doors, vinyl windows, and so much more. Grant/down payment assistance programs available. Inquire today!

    Zillow last checked:

    Listing updated:

    Listing Provided by:

    Mike J Galbally 314-818-5859,

    Real Broker LLC

    Bought with:

    Cory A Scurlock, 2024010942

    Keller Williams Realty West

    Source: MARIS,MLS#: 25052467MLS LogoOriginating MLS: St. Charles County Association of REALTORS

    Facts & features

    Interior

    Bedrooms & bathrooms
    • Bedrooms: 3
    • Bathrooms: 2
    • Full bathrooms: 2
    • Main level bathrooms: 1
    • Main level bedrooms: 3
    Primary bedroom
    • Features: Floor Covering: Luxury Vinyl Plank
    • Level: Main
    • Area: 120
    • Dimensions: 10x12
    Bedroom 2
    • Features: Floor Covering: Luxury Vinyl Plank
    • Level: Main
    • Area: 108
    • Dimensions: 9x12
    Bedroom 3
    • Features: Floor Covering: Luxury Vinyl Plank
    • Level: Main
    • Area: 88
    • Dimensions: 8x11
    Family room
    • Features: Floor Covering: Luxury Vinyl Plank
    • Level: Main
    • Area: 272
    • Dimensions: 17x16
    Kitchen
    • Features: Floor Covering: Luxury Vinyl Plank
    • Level: Main
    • Area: 144
    • Dimensions: 12x12
    Living room
    • Features: Floor Covering: Luxury Vinyl Plank
    • Level: Main
    • Area: 180
    • Dimensions: 12x15
    Recreation room
    • Features: Floor Covering: Other
    • Level: Basement
    • Area: 800
    • Dimensions: 32x25
    Heating
    • Forced Air, Natural Gas
    Cooling
    • Ceiling Fan(s), Electric
    Appliances
    • Included: Range
    • Laundry: In Basement, Electric Dryer Hookup, Washer Hookup
    Features
    • Breakfast Bar, Custom Cabinetry, Laminate Counters, Open Floorplan, Recessed Lighting, Separate Dining
    • Flooring: Luxury Vinyl
    • Doors: Sliding Doors
    • Basement: Concrete,Full,Storage Space
    • Has fireplace: No
    Interior area
    • Total structure area: 2,022
    • Total interior livable area: 2,022 sqft
    • Finished area above ground: 1,222
    • Finished area below ground: 800

    Property

    Parking
    • Total spaces: 1
    • Parking features: Garage - Attached
    • Attached garage spaces: 1
    Features
    • Levels: One
    • Fencing: Chain Link,Fenced
    Lot
    • Size: 6,969 sqft
    • Features: Level
    Details
    • Parcel number: 10G511241
    • Special conditions: Standard

    Construction

    Type & style
    • Home type: SingleFamily
    • Architectural style: Ranch,Traditional
    • Property subtype: Single Family Residence
    Materials
    • Brick, Vinyl Siding
    Condition
    • Year built: 1963

    Utilities & green energy

    • Electric: 220 Volts
    • Sewer: Public Sewer
    • Water: Public
    • Utilities for property: Cable Available, Electricity Connected, Natural Gas Connected, Phone Connected, Sewer Connected, Water Connected

    Community & neighborhood

    Location
    • Region: Saint Louis
    • Subdivision: Northland Hills

    Other

    Other facts
    • Listing terms: Cash,Conventional,FHA,VA Loan

    Price history

    DateEventPrice
    8/28/2025Sold--
    Source: MARIS #25052467 Report a problem
    8/8/2025Pending sale$184,900$91/sqft
    Source: MARIS #25052467 Report a problem
    7/31/2025Listed for sale$184,900+23.3%$91/sqft
    Source: MARIS #25052467 Report a problem
    3/4/2025Sold--
    Source: Public Record Report a problem
    1/4/2024Listing removed--
    Source: MARIS #23055999 Report a problem
    10/20/2023Sold--
    Source: Public Record Report a problem
    9/29/2023Listed for sale$150,000$74/sqft
    Source: MARIS #23055999 Report a problem
    12/13/2005Sold--
    Source: Public Record Report a problem

    Public tax history

    YearProperty taxesTax assessment
    2025$3,068 +3.8%$28,590 +4.7%
    2024$2,956 -5.6%$27,300
    2023$3,131 +40.6%$27,300 +57.9%
    2022$2,226 +1.4%$17,290
    2021$2,197 -4%$17,290 +2.1%
    2020$2,287 +16.2%$16,930
    2019$1,969 $16,930 +22.6%
    2018$1,969 $13,810
    2017$1,969 +0.9%$13,810 +22.4%
    2016$1,951 +24.6%$11,280
    2015$1,565 $11,280 -2.8%
    2014$1,565 +10.4%$11,610
    2013$1,418 $11,610 -27%
    2012-- $15,900
    2011-- $15,900 -14.1%
    2010$2,087 +5.9%$18,520
    2009$1,970 +8.6%$18,520 +0.7%
    2008$1,815 +17.6%$18,390
    2007$1,544 $18,390 +14.9%
    2006$1,544 +2.5%$16,000
    2005$1,506 +28.3%$16,000 +13.5%
    2003$1,174 +2.7%$14,100 +7.5%
    2002$1,143 +5.9%$13,120
    2001$1,080 $13,120

    Find assessor info on the county website

    Neighborhood: 63136

    Nearby schools

    GreatSchools rating
    Schools provided by the listing agent
    • Elementary: Keeven Elem.
    • Middle: East Middle
    • High: Hazelwood East High

    Source: MARIS. This data may not be complete. We recommend contacting the local school district to confirm school assignments for this home.