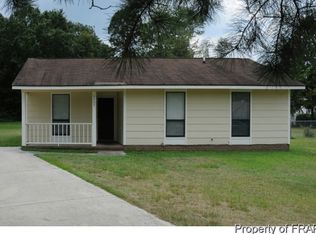
The 1816 Plan is an open concept floorplan with the primary bedroom on the main floor and 3 additional bedrooms on the second floor. It has a large walk-in laundry on the main floor. The open kitchen concept has stainless steel range, microwave, and dishwasher with a granite island countertop and garden kitchen sink. Plenty of storage located in the garage and the back porch. Vaulted ceilings in the primary bedroom and family room. Luxury vinyl plank flooring throughout the main floor and plush carpet on the stairs and upper rooms. Granite counter tops on all vanities and much more.
This property is not currently displayed as for sale or rent on Zillow. This may be different from what's on other websites or public sources.