Skip main navigation
Off market
  • $572,200

    1714 Fraser Dr, Louisville, KY 40205

    3beds
    2,590sqft
    SingleFamily
    Built in 1961
    0.25 Acres Lot
    $572,200 Zestimate®
    $221/sqft
    $3,166 Estimated rent

    Home value

    $572,200

    $544,000 - $607,000

    $3,166/mo

    Zestimate® history
    Loading
    Loading...

    Owner options

    List your home for rent

    $3,166/mo

    Rent Zestimate®

    Find your next renter with Zillow Rental Manager. Plus, with online applications, you can quickly screen prospective tenants – for free.

    Learn more

    $3,166/mo

    Rent Zestimate®

    Refinance and save

    $3,540/mo

    Est. payment

    Refinancing to a lower rate could help reduce your monthly payments and save thousands over the life of the loan.

    See today's rates

    $3,540/mo

    Est. payment

    Explore your selling options

    Work with a Zillow partner agent

    Leverage their expertise and Zillow's premium Showcase listings to get your home seen by more buyers.

    Get started

    List with your own agent

    Get your home in front of millions of buyers by listing it on Zillow.

    Learn how to do it

    Sell it yourself

    Take full control of how buyers see your home on Zillow by listing For Sale by Owner (FSBO).

    List your home

    What's special

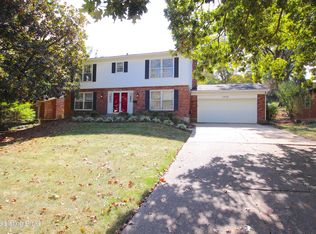
    Tucked away in the highly desirable Dundee Estates behind one of the prettiest oak trees in the Highlands, you will find this extensively remodeled home, ready for its new owners. This tri-level home (with a basement) features a spacious open floor plan, maximizing the square footage while offering several options for bedrooms and home offices. This home has been beautifully renovated, including a major facelift on the exterior with hardy board and new balconies, allowing natural light to fill all of the rooms. The contemporary floor plan blended with mid-century build of the home provides the perfect amount of modern convenience and mid century style. The kitchen is truly the center of this home with beautiful granite countertops and newer appliances, opening to the sunroom and living room. Notable features: 3 bedrooms and an office (currently used as a fourth bedroom), en-suite primary bedroom and fully renovated bathroom, 2 additional full bathrooms, amazing outdoor space with private Juliet balcony, planting station for herbs and vegetables, mature trees (currently allowing for a ninja warrior type course). New retaining walls with French drains, new paint throughout the majority of the home, newly added mudroom with custom cubbies and live edge bench. Updates too numerous to mention them all, agents, check the "Transformation of 1714 Fraser" document saved to this listing to see the complete list of updates.

    This property is off market, which means it's not currently listed for sale or rent on Zillow. This may be different from what's available on other websites or public sources.

    Facts & features

    Interior

    Bedrooms & bathrooms
    • Bedrooms: 3
    • Bathrooms: 3
    • Full bathrooms: 3
    Heating
    • Forced air, Gas
    Cooling
    • Central
    Features
    • Flooring: Other
    • Basement: Finished
    • Has fireplace: Yes
    Interior area
    • Total interior livable area: 2,590 sqft
    • Finished area below ground: 340.00

    Property

    Parking
    • Parking features: Garage - Attached
    Features
    • Patio & porch: Patio, Porch
    • Exterior features: Other, Brick
    • Fencing: Wood
    Lot
    • Size: 0.25 Acres
    Details
    • Parcel number: 13080J01580000
    • Wooded area: 0

    Construction

    Type & style
    • Home type: SingleFamily
    • Architectural style: Tri-Level
    Materials
    • Wood
    • Foundation: Crawl/Raised
    • Roof: Composition
    Condition
    • Year built: 1961

    Utilities & green energy

    • Sewer: Public Sewer
    • Water: Public
    • Utilities for property: Water Connected, Sewer Connected

    Community & HOA

    Location
    • Region: Louisville

    Financial & listing details

    • Price per square foot: $221/sqft
    • Tax assessed value: $485,620
    • Annual tax amount: $6,235

    Price history

    DateEventPrice
    11/17/2020Sold$440,000+47.2%$170/sqft
    Source: Metro Search Inc. LLC DBA Apex MLS #1570182 Report a problem
    6/11/2012Sold$299,000-6.3%$115/sqft
    Source: Agent Provided Report a problem
    8/4/2011Listed for sale$319,000+51.9%$123/sqft
    Source: Kentucky Select Properties #1313468 Report a problem
    11/6/2001Sold$210,000$81/sqft
    Source: Agent Provided Report a problem

    Public tax history

    YearProperty taxesTax assessment
    2024$6,235 +5.6%$485,620 +10.4%
    2023$5,905 -1.3%$440,000
    2022$5,984 -5%$440,000
    2021$6,302 +57.4%$440,000 +51%
    2020$4,004 $291,360
    2019$4,004 +3.8%$291,360
    2018$3,858 $291,360
    2017$3,858 +29%$291,360 -2.6%
    2013$2,990 +29.1%$299,000 +29.1%
    2011$2,317 $231,670
    2010$2,317 $231,670
    2009$2,317 $231,670 +5.6%
    2007-- $219,460
    2006-- $219,460 +4.5%
    2005-- $210,000
    2004-- $210,000
    Find assessor info on the county website

    Neighborhood: Hayfield Dundee

    Nearby schools

    GreatSchools rating
    Get pre-qualified for a loan
    At Zillow Home Loans, we can pre-qualify you in as little as 5 minutes with no impact to your credit score.

    An equal housing lender. NMLS #10287.

    Sell for more on Zillow
    Get a Zillow Showcase℠ listing at no additional cost and you could sell for .
    $572,200
    2% more
    +$11,444
    With Zillow Showcase(estimated)
    $583,644
