Skip main navigation
Sold for $353,200
Street View
  • $353,200

    1714 Gordon Ln, Tobyhanna, PA 18466

    3beds
    3,048sqft
    Single Family Residence
    Built in 1987
    0.55 Acres Lot
    $388,300 Zestimate®
    $116/sqft
    $2,993 Estimated rent

    Home value

    $388,300

    $365,000 - $415,000

    $2,993/mo

    Zestimate® history
    Loading
    Loading...

    Owner options

    List your home for rent

    $2,993/mo

    Rent Zestimate®

    Find your next renter with Zillow Rental Manager. Plus, with online applications, you can quickly screen prospective tenants – for free.

    Learn more

    $2,993/mo

    Rent Zestimate®

    Refinance and save

    $2,577/mo

    Est. payment

    Refinancing to a lower rate could help reduce your monthly payments and save thousands over the life of the loan.

    See today's rates

    $2,577/mo

    Est. payment

    Explore your selling options

    Work with a Zillow partner agent

    Leverage their expertise and Zillow's premium Showcase listings to get your home seen by more buyers.

    Get started

    List with your own agent

    Get your home in front of millions of buyers by listing it on Zillow.

    Learn how to do it

    Sell it yourself

    Take full control of how buyers see your home on Zillow by listing For Sale by Owner (FSBO).

    List your home

    What's special

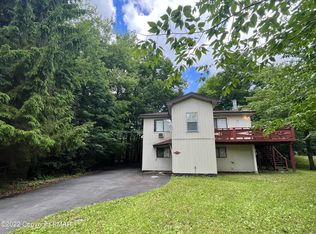
    Expansive Pocono Home On Private Double Lot! Unique Contemporary Style 2- Story Offering 3 Bedrooms & Bonus Guest Quarters w/ 2nd Kitchen, 3 1/2 Baths, 2 Car Garage & Long Paved Driveway w/ Abundant Parking. Galley Style Kitchen w/ Cherry Cabinets, Tile Countertops & Flooring, Gas Cooking Stove Plus 1st Laundry Access & Sliding Glass Doors To Rear Deck For Entertaining. Open Concept Living Has Huge Dining & Family Rooms Alongside Brick-Faced Wood-Burning Fireplace w/ Mantel. Spacious 1st Floor Master Bedroom Suite w/ Large Walk-In & Linen Closets. Well Loved Single Owner Home Has Newer Siding & New Water Heater. Landscaped Exterior Features Tree-Lined Lot, Paver Walkway & Patio, Storage Shed Plus Trellis w/ Custom Rock Garden. Public Water & Low Taxes. Plenty Of Room For Everyone!

    Zillow last checked:

    Listing updated:

    Listed by:

    Jess Keller 570-213-4866,

    Keller Williams Real Estate

    Bought with:

    Tiffanie R. Bailey-Romey, RM423748

    Bairo Real Estate

    Source: GLVR,MLS#: 734823MLS LogoOriginating MLS: Lehigh Valley MLS

    Facts & features

    Interior

    Bedrooms & bathrooms
    • Bedrooms: 3
    • Bathrooms: 4
    • Full bathrooms: 3
    • 1/2 bathrooms: 1
    Rooms
    • Room types: Den, Office
    Heating
    • Baseboard, Electric, Fireplace(s), Wood Stove
    Cooling
    • Ceiling Fan(s)
    Appliances
    • Included: Dishwasher, Electric Water Heater, Gas Cooktop, Gas Oven, Gas Range, Microwave
    • Laundry: Washer Hookup, Dryer Hookup, Main Level
    Features
    • Attic, Cathedral Ceiling(s), Dining Area, Separate/Formal Dining Room, Entrance Foyer, Eat-in Kitchen, High Ceilings, Home Office, In-Law Floorplan, Loft, Family Room Main Level, Second Kitchen, Storage, Skylights, Traditional Floorplan, Vaulted Ceiling(s), Walk-In Closet(s)
    • Flooring: Carpet, Linoleum, Tile
    • Windows: Skylight(s)
    • Basement: Crawl Space,Sump Pump
    • Has fireplace: Yes
    • Fireplace features: Family Room, Wood Burning, Insert
    Interior area
    • Total interior livable area: 3,048 sqft
    • Finished area above ground: 3,048
    • Finished area below ground: 0

    Property

    Parking
    • Total spaces: 2
    • Parking features: Built In, Driveway, Garage, Off Street, Parking Pad, Garage Door Opener
    • Garage spaces: 2
    • Has uncovered spaces: Yes
    Features
    • Stories: 2
    • Patio & porch: Deck, Patio
    • Exterior features: Deck, Patio, Shed
    Lot
    • Size: 0.55 Acres
    • Dimensions: 162 x 145 x 160 x 145
    • Features: Flat
    • Residential vegetation: Partially Wooded
    Details
    • Additional structures: Shed(s)
    • Parcel number: 03636703011103
    • Zoning: R-3-RESIDENTIAL
    • Special conditions: None

    Construction

    Type & style
    • Home type: SingleFamily
    • Architectural style: Contemporary,Colonial
    • Property subtype: Single Family Residence
    Materials
    • Vinyl Siding
    • Roof: Asphalt,Fiberglass
    Condition
    • Year built: 1987

    Utilities & green energy

    • Electric: 200+ Amp Service, Circuit Breakers
    • Sewer: Septic Tank
    • Water: Public
    • Utilities for property: Cable Available

    Community & HOA

    Community
    • Security: Smoke Detector(s)
    • Subdivision: Pocono Farms East
    HOA
    • Has HOA: Yes
    • HOA fee: $265 annually
    Location
    • Region: Tobyhanna

    Financial & listing details

    • Price per square foot: $116/sqft
    • Tax assessed value: $128,000
    • Annual tax amount: $3,542
    • Date on market: 9/19/2025
    • Cumulative days on market: 27 days
    • Listing terms: Cash,Conventional,FHA,USDA Loan,VA Loan
    • Ownership type: Fee Simple
    • Road surface type: Paved

    Price history

    DateEventPrice
    6/14/2024Sold$353,200+0.9%$116/sqft
    Source: GLVR #734823 Report a problem
    6/4/2024Pending sale$350,000$115/sqft
    Source: GLVR #734823 Report a problem
    5/22/2024Listed for sale$350,000$115/sqft
    Source: GLVR #734823 Report a problem
    4/5/2024Pending sale$350,000$115/sqft
    Source: GLVR #734823 Report a problem
    3/21/2024Listed for sale$350,000$115/sqft
    Source: PMAR #PM-113689 Report a problem

    Public tax history

    YearProperty taxesTax assessment
    2025$4,122 +8.2%$128,000
    2024$3,811 +7.6%$128,000
    2023$3,543 +2.1%$128,000
    2022$3,468 +0.6%$128,000
    2021$3,447 +1.4%$128,000
    2020$3,398 -38.3%$128,000 +304.9%
    2019$5,509 +0.6%$31,610
    2018$5,478 +0.1%$31,610
    2017$5,470 +367.7%$31,610
    2016$1,170 -71.2%$31,610
    2015$4,066 $31,610
    2014$4,066 $31,610
    2013-- $31,610
    2012-- $31,610
    2011-- $31,610
    2010-- $31,610 +59.9%
    2008-- $19,770
    2007-- $19,770 +5.6%
    2006-- $18,720
    2005-- $18,720
    2004-- $18,720
    2003-- $18,720
    Find assessor info on the county website

    Neighborhood: 18466

    Nearby schools

    GreatSchools rating
    Schools provided by the listing agent
    • Elementary: lear Run Elementary Center
    • Middle: Swiftwater Intermediate School
    • High: Pocono Mountain West High School
    • District: Pocono Mountain

    Source: GLVR. This data may not be complete. We recommend contacting the local school district to confirm school assignments for this home.

    Get pre-qualified for a loan
    At Zillow Home Loans, we can pre-qualify you in as little as 5 minutes with no impact to your credit score.

    An equal housing lender. NMLS #10287.

    Sell for more on Zillow
    Get a Zillow Showcase℠ listing at no additional cost and you could sell for .
    $388,300
    2% more
    +$7,766
    With Zillow Showcase(estimated)
    $396,066