Welcome to Hunter’s Crossing! This custom 2014-built standout offers a rare combination of high-end finishes and move-in-ready convenience that is nearly impossible to find at this price point. Situated within easy walking distance to the high school and City Park, this energy-efficient home boasts over 3800 SF of thoughtfully designed living space across three finished levels. The main floor greets you with stunning handscraped hardwood floors and a soaring vaulted two-story great room, accented by contemporary steel rod railings. The chef’s kitchen is the focal point, featuring glazed maple cabinetry, granite countertops, and a large central island that overlooks the living area. For effortless living, the main level hosts the primary suite with a walk-in closet, a laundry room, and a functional mudroom alcove just inside the oversized, heated 2-car garage. The upper-level balcony overlooks the great room and leads to two spacious bedrooms joined by a Jack-and-Jill bath. Downstairs, the finished walk-out lower level provides even more versatility with a massive family room, a dedicated game area, a fourth bedroom, and a full bath. Outside, enjoy the privacy of a large backyard enclosed by white vinyl fencing, a charming covered porch, and a lower-level concrete patio perfect for quiet evenings. Experience custom quality, outstanding style, and an unbeatable location- ready for you to call Home!
Active
$479,900
1714 Greyfeather Ln, Rochester, IN 46975
4beds
3,824sqft
:
Get pre-qualified$2,951/mo
Single Family Residence
Built in 2014
0.35 Acres Lot
$-- Zestimate®
$--/sqft
$-- HOA
What's special
Finished walk-out lower levelJack-and-jill bathCharming covered porchTwo spacious bedroomsMassive family roomContemporary steel rod railingsDedicated game area
- 89 days |
- 467 |
- 16 |
Likely to sell faster than
Zillow last checked:
Listing updated:
Listed by:
Abigail Renie 574-223-4301,
LAKESHORE RLTRS, INCR
Source: IRMLS,MLS#: 202615739
Facts & features
Interior
Bedrooms & bathrooms
- Bedrooms: 4
- Bathrooms: 4
- Full bathrooms: 3
- 1/2 bathrooms: 1
- Main level bedrooms: 1
Bedroom 1
- Level: Main
Bedroom 2
- Level: Upper
Dining room
- Level: Main
- Area: 110
- Dimensions: 11 x 10
Family room
- Level: Basement
- Area: 468
- Dimensions: 26 x 18
Kitchen
- Level: Main
- Area: 187
- Dimensions: 17 x 11
Living room
- Level: Main
- Area: 272
- Dimensions: 17 x 16
Heating
- Natural Gas, Forced Air, High Efficiency Furnace
Cooling
- Central Air
Appliances
- Included: Disposal, Range/Oven Hook Up Gas, Dishwasher, Microwave, Refrigerator, Washer, Dryer-Electric, Gas Oven, Gas Range, Electric Water Heater
- Laundry: Electric Dryer Hookup, Main Level
Features
- 1st Bdrm En Suite, Cathedral Ceiling(s), Walk-In Closet(s), Stone Counters, Eat-in Kitchen, Kitchen Island, Open Floorplan, Double Vanity, Main Level Bedroom Suite
- Flooring: Hardwood, Carpet, Tile
- Windows: ENERGY STAR Qualified Windows
- Basement: Full,Finished,Concrete
- Has fireplace: No
- Fireplace features: None
Interior area
- Total structure area: 4,224
- Total interior livable area: 3,824 sqft
- Finished area above ground: 2,724
- Finished area below ground: 1,100
Video & virtual tour
Property
Parking
- Total spaces: 2
- Parking features: Attached, Garage Door Opener, Heated Garage, Concrete
- Attached garage spaces: 2
- Has uncovered spaces: Yes
Features
- Levels: Three Story
- Stories: 3
- Patio & porch: Deck, Porch Covered
- Fencing: Vinyl
Lot
- Size: 0.35 Acres
- Dimensions: 152X106
- Features: Cul-De-Sac, Few Trees, Rural Subdivision, Landscaped
Details
- Parcel number: 250707500028.000008
Construction
Type & style
- Home type: SingleFamily
- Architectural style: Contemporary
- Property subtype: Single Family Residence
Materials
- Vinyl Siding
- Roof: Asphalt,Shingle
Condition
- New construction: No
- Year built: 2014
Utilities & green energy
- Electric: Duke Energy Indiana
- Gas: NIPSCO
- Sewer: City
- Water: City
Green energy
- Energy efficient items: HVAC, Windows
Community & HOA
Community
- Subdivision: Hunters Crossing
Location
- Region: Rochester
Financial & listing details
- Tax assessed value: $428,300
- Annual tax amount: $2,172
- Date on market: 4/30/2026
- Listing terms: Cash,Conventional
Estimated market value
Not available
Estimated sales range
Not available
Not available
Price history
| Date | Event | Price |
|---|---|---|
| 4/30/2026 | Listed for sale | $479,900+32.4% |
Source:  IRMLS #202615739 Report a problem IRMLS #202615739 Report a problem | ||
| 6/4/2021 | Listing removed | -- |
Source: Owner Report a problem | ||
| 3/6/2021 | Pending sale | $362,500$95/sqft |
Source: Owner Report a problem | ||
| 1/18/2021 | Listed for sale | $362,500$95/sqft |
Source: Owner Report a problem | ||
Public tax history
| Year | Property taxes | Tax assessment |
|---|---|---|
| 2025 | $1,772 -20.3% | $428,300 +15.7% |
| 2024 | $2,222 -5.1% | $370,100 -2% |
| 2023 | $2,342 +11.2% | $377,700 +8.2% |
| 2022 | $2,105 -47.4% | $349,200 +16.4% |
| 2021 | $3,999 +187.1% | $300,100 +22.9% |
| 2020 | $1,393 +7.2% | $244,200 +8% |
| 2019 | $1,299 +9.7% | $226,200 +7.9% |
| 2018 | $1,184 +7.9% | $209,600 +1.1% |
| 2017 | $1,098 | $207,300 -0.9% |
| 2016 | $1,098 +4725% | $209,200 +12205.9% |
| 2014 | $23 +4.2% | $1,700 |
| 2013 | $22 +5.7% | $1,700 |
| 2012 | $21 +2.7% | $1,700 +13.3% |
| 2011 | $20 +0.8% | $1,500 |
| 2010 | $20 +6.6% | $1,500 |
| 2009 | $19 +1% | $1,500 +25% |
| 2007 | $19 +4.9% | $1,200 +20% |
| 2006 | $18 | $1,000 |
Find assessor info on the county website
Monthly payment
Est. payment
Payment breakdown
Explore the cost of this home by adjusting the details. Changes won't be saved.Climate risks
Neighborhood: 46975
Nearby schools
GreatSchools rating
- 6/10Rochester Community Md SchoolGrades: 5-7Distance: 0.3 mi
- 4/10Rochester Community High SchoolGrades: 8-12Distance: 0.3 mi
- NAColumbia Elementary SchoolGrades: PK-1Distance: 0.9 mi
Schools provided by the listing agent
- Elementary: Columbia / Riddle
- Middle: Rochester Community
- High: Rochester Community
- District: Rochester Community School Corp.
Source: IRMLS. This data may not be complete. We recommend contacting the local school district to confirm school assignments for this home.
- $274,0003 bd2 ba1.4k sqft1716 Greyfeather Ln, Rochester, IN 46975Off Market
- $384,8003 bd3 ba1.5k sqft1723 Greyfeather Ln, Rochester, IN 46975Off Market
- $19,100-- bd-- ba-- sqft856 Frontier Dr, Rochester, IN 46975Off Market
- $344,0003 bd2 ba1.4k sqft856 Frontier Dr, Rochester, IN 46975Off Market
- $258,2003 bd2 ba1.2k sqft1739 Greyfeather Ln, Rochester, IN 46975Off Market
- $1,800-- bd-- ba-- sqft1739 Greyfeather Ln, Rochester, IN 46975Off Market
- $439,2003 bd3 ba3k sqft1732 Greyfeather Ln, Rochester, IN 46975Off Market
- $298,7003 bd2 ba1.5k sqft842 Frontier Dr, Rochester, IN 46975Off Market
A local agent can set up tours, give advice and negotiate with sellers.
A local lender can help you make sure your offer is ready when you are.
Similar homes
- $535,0004 bd4 ba3.9k sqft1337 S Old Us Highway 31, Rochester, IN 46975For Sale
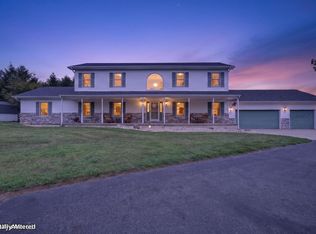 MLS ID #202605889, Jessica Shannon, Modern Real Estate. IRMLS
 - $469,0003 bd3 ba2.1k sqft1612 N Shore Dr, Rochester, IN 46975For Sale
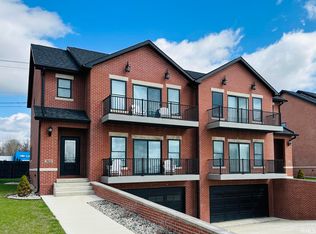 MLS ID #202611777, Lori Roberts, Rochester Realty, LLC. IRMLS
 - $425,0004 bd3 ba3.2k sqft971 S Prairiewood Dr, Rochester, IN 46975For Sale
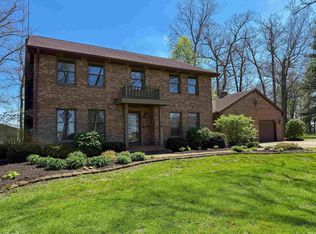 MLS ID #202611042, Abigail Renie, LAKESHORE RLTRS, INCR. IRMLS
 - $489,0005 bd2 ba2k sqft2215 E State Road 14, Rochester, IN 46975For Sale
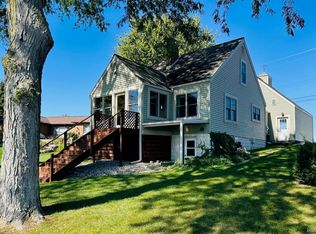 MLS ID #202540927, Lori Roberts, Rochester Realty, LLC. IRMLS
 - $565,0004 bd3 ba2.1k sqft2922 Country Club Dr S, Rochester, IN 46975For SaleMLS ID #202608772, Nick Driskill, Mossy Oak Properties/Indiana Land and Lifestyle. IRMLS
- $499,9902 bd2 ba2.4k sqft1622 Bessmore Park Rd, Rochester, IN 46975For SaleMLS ID #202625655, Abigail Renie, LAKESHORE RLTRS, INCR. IRMLS
- $389,9004 bd2 ba2.3k sqft6514 Fort Wayne Rd, Rochester, IN 46975For SaleMLS ID #202602780, Ryan D Chudzynski, HELT REALTY, INC.. IRMLS
- $374,0003 bd2 ba2.4k sqft3321 Gregory Farm Vlg, Rochester, IN 46975For SaleMLS ID #202621092, Bethaney Bauman, RE/MAX Aspire. IRMLS
- $469,0003 bd3 ba2.1k sqft1606 N Shore Dr, Rochester, IN 46975New ConstructionMLS ID #202619400, Abigail Renie, LAKESHORE RLTRS, INCR. IRMLS
- $599,0005 bd3 ba2.3k sqft1728 Colonial Dr, Rochester, IN 46975For SaleMLS ID #202616716, Gwen Hornstein, Rochester Realty, LLC. IRMLS
- $430,9003 bd3 ba2.2k sqft7952 S State Road 25, Rochester, IN 46975For SaleMLS ID #202627683, Bailey Record, TrustBuilt Realty Group. IRMLS
- $270,0003 bd2 ba2.5k sqft464 W 100 S, Rochester, IN 46975For SaleMLS ID #202624841, Sarah Sanders, RE/MAX Aspire. IRMLS
- $669,9004 bd3 ba2.7k sqft2516 Park Pl, Rochester, IN 46975For SaleMLS ID #202613722, Gwen Hornstein, Rochester Realty, LLC. IRMLS
- from $315,9004 bd3 ba2k sqftIntegrity 2015 Plan, Paradise Estates, Rochester, IN 46975New ConstructionAllen Edwin Homes
- $309,9004 bd2 ba2k sqft682 S Paradise Dr, Rochester, IN 46975New ConstructionMLS ID #202610964, Eric j Kovalak, Copper Bay Realty, LLC. IRMLS
- $497,0004 bd3 ba3.3k sqft12638 Emerald Ct, Plymouth, IN 46563For SaleMLS ID #202624469, Michelle Langdon, COLLINS and CO REALTORS - PLYMOUTH. IRMLS
- $474,9003 bd2 ba2.3k sqft1145 Lakeshore Dr, Akron, IN 46910ActiveMLS ID #22093854, Sandra Ginn, The Agency Indy. MIBOR as distributed by MLS GRID
- $249,0005 bd3 ba2.2k sqft525 Madison St, Rochester, IN 46975For SaleMLS ID #202624481, Anna Morris, RE/MAX Aspire. IRMLS
- $460,0003 bd4 ba2.7k sqft2685 S Knoll Dr, Macy, IN 46951For SaleMLS ID #202508076, Jordan R Moran, Modern Real Estate. IRMLS
- from $311,9004 bd3 ba2k sqftIntegrity 2080 Plan, Paradise Estates, Rochester, IN 46975New ConstructionAllen Edwin Homes
