Skip main navigation
Sold for $840,000
Street View
  • $840,000

    1714 Hemlock Way, Broomfield, CO 80020

    6beds
    3,448sqft
    Single Family Residence
    Built in 1997
    0.28 Acres Lot
    $839,900 Zestimate®
    $244/sqft
    $4,084 Estimated rent

    Home value

    $839,900

    $798,000 - $882,000

    $4,084/mo

    Zestimate® history
    Loading
    Loading...

    Owner options

    List your home for rent

    $4,084/mo

    Rent Zestimate®

    Find your next renter with Zillow Rental Manager. Plus, with online applications, you can quickly screen prospective tenants – for free.

    Learn more

    $4,084/mo

    Rent Zestimate®

    Refinance and save

    $4,867/mo

    Est. payment

    Refinancing to a lower rate could help reduce your monthly payments and save thousands over the life of the loan.

    See today's rates

    $4,867/mo

    Est. payment

    Explore your selling options

    Work with a Zillow partner agent

    Leverage their expertise and Zillow's premium Showcase listings to get your home seen by more buyers.

    Get started

    List with your own agent

    Get your home in front of millions of buyers by listing it on Zillow.

    Learn how to do it

    Sell it yourself

    Take full control of how buyers see your home on Zillow by listing For Sale by Owner (FSBO).

    List your home

    What's special

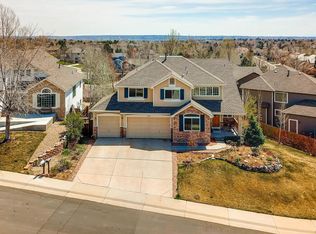
    Beautifully updated 6-bedroom ranch with a walk-out basement perched atop Ridgeview Heights, one of Broomfield's most sought-after neighborhoods. Just steps from Hemlock Park, you'll enjoy some of the most breathtaking views in the Boulder Valley, including the iconic Indian Peaks and unforgettable daily sunsets. Outdoor lovers will appreciate quick access to the Lake Link Trail system connecting Broomfield and Boulder County and the large playground suitable for children and grandchildren of all ages. This home has been thoughtfully updated throughout, featuring granite countertops and backsplash, stainless steel appliances, a high-efficiency furnace, custom Hunter Douglas blinds, and a newly built custom deck perfect for entertaining. Additional features vaulted ceiling, 5-piece main floor primary bedroom, a deep and oversized garage with a 50-AMP EV charger, a steam shower, and mature professional landscaping with drought-resistant plantings for low-maintenance beauty. Situated on an expansive lot, the property offers mature shade trees and plenty of space for kids, pets, gardening, or simply relaxing outdoors. The walk-out basement adds flexibility for future expansion, multigenerational living, or recreation space. Commuting is easy with close access to Highway 36, Lafayette, Louisville, and Boulder. Nearby shopping, dining, and conveniences include a highly rated French bakery and numerous local favorites. A rare opportunity in an unbeatable location - don't miss this exceptional home.

    Zillow last checked:

    Listing updated:

    Listed by:

    Steven Carter 303-931-4812,

    RE/MAX of Boulder, Inc

    Bought with:

    Non-IRES Agent

    Non-IRES

    Non-IRES

    Source: IRES as distributed by MLS GRID,MLS#: 1058261MLS Logo

    Facts & features

    Interior

    Bedrooms & bathrooms
    • Bedrooms: 6
    • Bathrooms: 3
    • Full bathrooms: 1
    • 3/4 bathrooms: 2
    • Main level bathrooms: 2
    Primary bedroom
    • Description: Carpet
    • Features: 5 Piece Primary Bath
    • Level: Main
    • Area: 221 Square Feet
    • Dimensions: 13 x 17
    Bedroom 2
    • Description: Carpet
    • Level: Main
    • Area: 221 Square Feet
    • Dimensions: 13 x 17
    Bedroom 3
    • Level: Main
    • Area: 176 Square Feet
    • Dimensions: 11 x 16
    Bedroom 4
    • Description: Carpet
    • Level: Basement
    • Area: 234 Square Feet
    • Dimensions: 13 x 18
    Bedroom 5
    • Description: Carpet
    • Level: Main
    • Area: 156 Square Feet
    • Dimensions: 12 x 13
    Bedroom 6
    • Description: Carpet
    • Level: Main
    • Area: 143 Square Feet
    • Dimensions: 11 x 13
    Dining room
    • Description: Luxury Vinyl
    • Level: Main
    • Area: 81 Square Feet
    • Dimensions: 9 x 9
    Family room
    • Description: Luxury Vinyl
    • Level: Basement
    • Area: 289 Square Feet
    • Dimensions: 17 x 17
    Great room
    • Description: Luxury Vinyl
    • Level: Main
    • Area: 272 Square Feet
    • Dimensions: 16 x 17
    Kitchen
    • Description: Luxury Vinyl
    • Level: Main
    • Area: 117 Square Feet
    • Dimensions: 9 x 13
    Laundry
    • Description: Luxury Vinyl
    • Level: Main
    • Area: 96 Square Feet
    • Dimensions: 8 x 12
    Heating
    • Forced Air
    Cooling
    • Central Air, Ceiling Fan(s), Whole House Fan
    Appliances
    • Included: Electric Range, Self Cleaning Oven, Dishwasher, Refrigerator, Washer, Dryer, Disposal
    • Laundry: Washer/Dryer Hookup
    Features
    • Eat-in Kitchen, Cathedral Ceiling(s), Open Floorplan, Pantry, Walk-In Closet(s), Steam Shower, High Ceilings
    • Windows: Window Coverings, Bay or Bow Window
    • Basement: Full
    • Has fireplace: Yes
    • Fireplace features: Two or More, Gas, Family Room, Great Room
    Interior area
    • Total structure area: 1,744
    • Total interior livable area: 3,448 sqft
    • Finished area above ground: 1,744

    Property

    Parking
    • Total spaces: 2
    • Parking features: Garage Door Opener, Attached
    • Attached garage spaces: 2
    • Details: Attached
    Features
    • Levels: Raised Ranch
    • Patio & porch: Patio, Deck
    • Fencing: Fenced
    Lot
    • Size: 0.28 Acres
    • Features: Evergreen Trees, Deciduous Trees, Paved, Curbs
    Details
    • Parcel number: R1088362
    • Zoning: R-1
    • Special conditions: Private Owner

    Construction

    Type & style
    • Home type: SingleFamily
    • Architectural style: Contemporary
    • Property subtype: Single Family Residence
    Materials
    • Frame, Stone
    • Roof: Composition
    Condition
    • New construction: No
    • Year built: 1997

    Utilities & green energy

    • Electric: Xcel
    • Gas: Xcel
    • Sewer: Public Sewer
    • Water: City
    • Utilities for property: Natural Gas Available, Electricity Available
    Green energy
    • Energy efficient items: Windows

    Community & HOA

    Community
    • Features: Park, Trail(s)
    • Security: Fire Alarm
    • Subdivision: Ridgeview Heights & Resub
    HOA
    • Has HOA: No
    Location
    • Region: Broomfield

    Financial & listing details

    • Price per square foot: $244/sqft
    • Tax assessed value: $795,790
    • Annual tax amount: $4,964
    • Date on market: 5/5/2026
    • Listing terms: Cash,Conventional,FHA,VA Loan
    • Exclusions: Tenant's personal property.
    • Electric utility on property: Yes

    Price history

    DateEventPrice
    6/25/2026Sold$840,000-0.6%$244/sqft
    Source: IRES as distributed by MLS GRID #1058261 Report a problem
    5/23/2026Pending sale$845,000$245/sqft
    Source: REcolorado as distributed by MLS GRID #IR1058261 Report a problem
    5/9/2026Listed for sale$845,000+7%$245/sqft
    Source: IRES as distributed by MLS GRID #1058261 Report a problem
    9/13/2021Sold$790,000+36.9%$229/sqft
    Source: Public Record Report a problem
    2/27/2019Sold$577,000$167/sqft
    Source: Public Record Report a problem
    1/30/2019Pending sale$577,000$167/sqft
    Source: MB THE LEICHT SOURCE REALTY LLC #6065257 Report a problem
    1/17/2019Price change$577,000-1.7%$167/sqft
    Source: MB THE LEICHT SOURCE REALTY LLC #6065257 Report a problem
    12/8/2018Price change$587,000-0.8%$170/sqft
    Source: MB THE LEICHT SOURCE REALTY LLC #6065257 Report a problem
    11/10/2018Price change$592,000-1.1%$172/sqft
    Source: MB THE LEICHT SOURCE REALTY LLC #6065257 Report a problem
    10/22/2018Price change$598,500-3.3%$174/sqft
    Source: MB THE LEICHT SOURCE REALTY LLC #6065257 Report a problem
    10/18/2018Listed for sale$619,000$180/sqft
    Source: MB THE LEICHT SOURCE REALTY LLC #6065257 Report a problem
    10/6/2018Pending sale$619,000$180/sqft
    Source: MB THE LEICHT SOURCE REALTY LLC #6065257 Report a problem
    10/1/2018Listed for sale$619,000$180/sqft
    Source: MB THE LEICHT SOURCE REALTY LLC #6065257 Report a problem

    Public tax history

    YearProperty taxesTax assessment
    2025$4,750 +0.2%$53,320 -1.9%
    2024$4,740 +22.6%$54,370 -3.6%
    2023$3,867 +0.5%$56,400 +37%
    2022$3,848 +14.9%$41,160
    2021$3,348 +0.2%$41,160 +15.7%
    2020$3,342 +12.3%$35,590 -0.7%
    2019$2,976 $35,840 +13.7%
    2018$2,976 +1.5%$31,530 -9.6%
    2017$2,931 +5.5%$34,860 +18.3%
    2016$2,779 +3.6%$29,470 +14.7%
    2015$2,683 +12.2%$25,700
    2014$2,392 +7.1%$25,700 +0.7%
    2013$2,233 +1.1%$25,520
    2012$2,209 -3.5%$25,520
    2011$2,289 +4.6%$25,520 -4.6%
    2010$2,188 +0.4%$26,760
    2009$2,180 +1.6%$26,760 -0.7%
    2008$2,147 -6.3%$26,960
    2007$2,291 $26,960 -4.4%
    2006-- $28,190
    2005-- $28,190 +0.6%
    2004-- $28,020 -13%
    2003-- $32,200 +14.4%
    2002-- $28,150
    Find assessor info on the county website

    Neighborhood: Ridgeview Heights

    Nearby schools

    GreatSchools rating
    Schools provided by the listing agent
    • Elementary: Kohl
    • Middle: Aspen Creek
    • High: Broomfield

    Source: IRES as distributed by MLS GRID. This data may not be complete. We recommend contacting the local school district to confirm school assignments for this home.

    Get a cash offer in 3 minutes
    Find out how much your home could sell for in as little as 3 minutes with a no-obligation cash offer.
    Estimated market value
    $839,900
    Get a cash offer in 3 minutes
    Find out how much your home could sell for in as little as 3 minutes with a no-obligation cash offer.
    Estimated market value
    $839,900