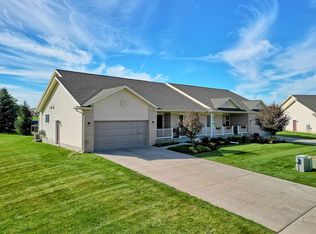
New condo in town close to shopping & schools. 3 bedrooms, 3 full baths with private master bath . Master bedroom has walk in closet. Finished basement with family room, full bathroom, and bedroom. Cathedral ceilings with skylights in living area. Gas fireplace. Sliding glass door to deck. First floor laundry. Upgraded kitchen cabinets with soft close doors & drawers. Granite countertops. Stainless steel refrigerator, stove, dishwasher, & built in microwave. Garbage disposal. Washer & dryer. 2 car garage with drywall finish and garage door opener. Lawn irrigation, landscaping and lawn included. Large covered front porch. Vinyl siding and brick exterior. Gas forced air furnace with central air.
Sold for $340,000
$340,000
1714 Heritage Way, Mount Pleasant, MI 48858
3beds
2,390sqft
Condominium, Single Family Residence
Built in 2024
-- sqft lot
$358,000 Zestimate®
$142/sqft
$2,292 Estimated rent
Home value
$358,000
$340,000 - $379,000
$2,292/mo
Zestimate® history
Owner options
List your home for rent
$2,292/mo
Rent Zestimate®
Find your next renter with Zillow Rental Manager. Plus, with online applications, you can quickly screen prospective tenants – for free.
$2,292/mo
Rent Zestimate®
Refinance and save
$5,366/mo
Est. payment
Refinancing to a lower rate could help reduce your monthly payments and save thousands over the life of the loan.
$5,366/mo
Est. payment
Explore your selling options
Work with a Zillow partner agent
Leverage their expertise and Zillow's premium Showcase listings to get your home seen by more buyers.
Get startedList with your own agent
Get your home in front of millions of buyers by listing it on Zillow.
Learn how to do itSell it yourself
Take full control of how buyers see your home on Zillow by listing For Sale by Owner (FSBO).
List your homeWhat's special
Zillow last checked:
Listing updated:
Listed by:
Jaquelyn Davis 989-289-7487,
ASSOCIATED REALTY 989-772-4226
Bought with:
Tricia Boerma
BOERMA REALTY, LLC
Source: NGLRMLS,MLS#: 1920155
Facts & features
Interior
Bedrooms & bathrooms
- Bedrooms: 3
- Bathrooms: 3
- Full bathrooms: 3
- Main level bathrooms: 2
- Main level bedrooms: 1
Rooms
- Room types: Great Room
Primary bedroom
- Level: Main
- Area: 183.96
- Dimensions: 12.6 x 14.6
Primary bathroom
- Features: Shared
Kitchen
- Level: Main
- Area: 110
- Dimensions: 11 x 10
Living room
- Level: Main
- Area: 316.8
- Dimensions: 18 x 17.6
Heating
- Forced Air, Natural Gas, Fireplace(s)
Cooling
- Central Air
Appliances
- Included: Refrigerator, Oven/Range, Washer, Dryer, Electric Water Heater
- Laundry: Main Level
Features
- Cathedral Ceiling(s), Entrance Foyer, Walk-In Closet(s), Breakfast Nook, Granite Counters, Kitchen Island, Mud Room, Drywall, Ceiling Fan(s), Cable TV, High Speed Internet, WiFi
- Flooring: Vinyl, Carpet
- Windows: Skylight(s)
- Basement: Finished Rooms,Egress Windows,Finished
- Has fireplace: Yes
Interior area
- Total structure area: 2,390
- Total interior livable area: 2,390 sqft
- Finished area above ground: 1,380
- Finished area below ground: 1,010
Property
Parking
- Total spaces: 2
- Parking features: Attached, Garage Door Opener, Paved, Concrete
- Attached garage spaces: 2
- Has uncovered spaces: Yes
Accessibility
- Accessibility features: None
Features
- Levels: One
- Stories: 1
- Entry location: Limited Steps,First Floor Level
- Patio & porch: Deck, Covered
- Exterior features: Sprinkler System, Rain Gutters, None
- Waterfront features: None
Lot
- Features: Level, Landscaped
Details
- Additional structures: None
- Parcel number: 17000060993
- Zoning description: Residential
- Other equipment: Dish TV
Construction
Type & style
- Home type: Condo
- Architectural style: Ranch
- Property subtype: Condominium, Single Family Residence
- Attached to another structure: Yes
Materials
- 2x6 Framing, Frame, Vinyl Siding, Brick
- Foundation: Poured Concrete
- Roof: Asphalt
Condition
- New construction: No
- Year built: 2024
Utilities & green energy
- Sewer: Public Sewer
- Water: Public
Green energy
- Energy efficient items: Not Applicable
- Water conservation: Not Applicable
Community & HOA
Community
- Features: None
- Security: Smoke Detector(s)
- Subdivision: Eagle Point Condominiums
HOA
- Services included: Snow Removal, Maintenance Grounds, Liability Insurance, Fire Insurance
- HOA fee: $3,000 annually
Location
- Region: Mount Pleasant
Financial & listing details
- Price per square foot: $142/sqft
- Price range: $340K - $340K
- Date on market: 3/13/2024
- Cumulative days on market: 121 days
- Listing agreement: Exclusive Right Sell
- Listing terms: Conventional,Cash,New Construction
- Ownership type: Private Owner
- Lease term: Other
- Road surface type: Asphalt
Price history
| Date | Event | Price |
|---|---|---|
| 7/12/2024 | Sold | $340,000-1.4%$142/sqft |
Source:  NGLRMLS #1920155 Report a problem NGLRMLS #1920155 Report a problem | ||
| 7/8/2024 | Pending sale | $344,900$144/sqft |
Source: NGLRMLS #1920155 Report a problem | ||
| 3/13/2024 | Listed for sale | $344,900$144/sqft |
Source: NGLRMLS #1920155 Report a problem | ||
Public tax history
Tax history is unavailable.
Neighborhood: 48858
Nearby homes
- $344,9003 bd3 ba2.3k sqft1712 Heritage Way, Mount Pleasant, MI 48858Sold

- $329,9003 bd3 ba2.4k sqft1684 Heritage Way, Mount Pleasant, MI 48858Sold
- $308,700-- bd2 ba-- sqft1682 Heritage Way, Mount Pleasant, MI 48858Off Market
- $338,1603 bd2 ba1.5k sqft1635 Heritage Way, Mount Pleasant, MI 48858Sold

- $338,1603 bd2 ba1.5k sqft1635 Heritage Way #63, Mount Pleasant, MI 48858Sold
- $271,300-- bd2 ba-- sqft1639 Heritage Way, Mount Pleasant, MI 48858Off Market
- $302,5003 bd3 ba2.5k sqft1641 Heritage Way, Mount Pleasant, MI 48858Sold
- $302,5003 bd3 ba2.5k sqft1641 Heritage Way #17, Mount Pleasant, MI 48858Sold
Nearby schools
GreatSchools rating
- 5/10Fancher SchoolGrades: 3-5Distance: 1.2 mi
- 7/10Mt Pleasant Middle SchoolGrades: 6-8Distance: 2.6 mi
- 8/10Mt. Pleasant Senior High SchoolGrades: 9-12Distance: 0.6 mi
Schools provided by the listing agent
- Middle: West Intermediate School
- High: Mt. Pleasant Senior High School
- District: Mount Pleasant City School District
Source: NGLRMLS. This data may not be complete. We recommend contacting the local school district to confirm school assignments for this home.
Sell for more on Zillow
Get a Zillow Showcase℠ listing at no additional cost and you could sell for .
$358,000
2% more
+$7,160
With Zillow Showcase(estimated)
$365,160
Sell for more on Zillow
Get a Zillow Showcase℠ listing at no additional cost and you could sell for .
$358,000
2% more
+$7,160
With Zillow Showcase(estimated)
$365,160
- Michigan
- Isabella County
- Mount Pleasant
- 48858
- 1714 Heritage Way
