Skip main navigation
Sold for $203,000
  • $203,000

    1714 Holman St, Covington, KY 41011

    2beds
    1,343sqft
    Single Family Residence, Residential
    Built in 1904
    2,178 Square Feet Lot
    $-- Zestimate®
    $151/sqft
    $-- Estimated rent

    Home value

    Not available

    Estimated sales range

    Not available

    Not available

    Zestimate® history
    Loading
    Loading...

    Owner options

    List your home for rent

    Find your next renter with Zillow Rental Manager. Plus, with online applications, you can quickly screen prospective tenants – for free.

    Learn more
    Refinance and save

    $1,343/mo

    Est. payment

    Refinancing to a lower rate could help reduce your monthly payments and save thousands over the life of the loan.

    See today's rates

    $1,343/mo

    Est. payment

    Explore your selling options

    Work with a Zillow partner agent

    Leverage their expertise and Zillow's premium Showcase listings to get your home seen by more buyers.

    Get started

    List with your own agent

    Get your home in front of millions of buyers by listing it on Zillow.

    Learn how to do it

    Sell it yourself

    Take full control of how buyers see your home on Zillow by listing For Sale by Owner (FSBO).

    List your home

    What's special

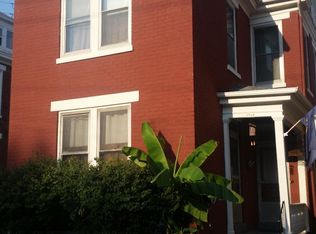
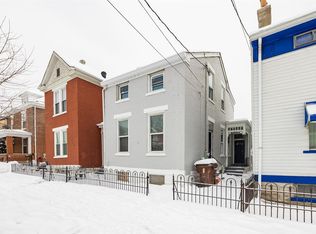
    Finding that perfect home in Covington just got easy. Here is the cutest two bedroom one and a half bath home with hardwood floors, incredible 10 ft. ceilings, new half bath, newly renovated full bath, new lighting, built-ins. The kitchen is newly designed and they even opened up the staircase to add that modern day touch. The sellers not only made the inside adorable but added a low deck in the fenced in backyard. This solid brick home is one you will want to call home.

    Zillow last checked:

    Listing updated:

    Listed by:

    The Cindy Shetterly Team 859-743-0212,

    Keller Williams Realty Services

    Bought with:

    Olivia Hines, 289810

    Keller Williams Advisors

    Source: NKMLS,MLS#: 626543MLS Logo

    Facts & features

    Interior

    Bedrooms & bathrooms
    • Bedrooms: 2
    • Bathrooms: 2
    • Full bathrooms: 1
    • 1/2 bathrooms: 1
    Primary bedroom
    • Features: Wood Flooring, Ceiling Fan(s)
    • Level: Second
    • Area: 168
    • Dimensions: 12 x 14
    Bedroom 2
    • Description: built ins
    • Features: Wood Flooring, Ceiling Fan(s)
    • Level: Second
    • Area: 143
    • Dimensions: 11 x 13
    Bathroom 2
    • Features: Full Finished Half Bath
    • Level: First
    • Area: 12
    • Dimensions: 2 x 6
    Dining room
    • Features: Walk-Out Access, Wood Flooring, Chandelier
    • Level: First
    • Area: 195
    • Dimensions: 13 x 15
    Kitchen
    • Features: Walk-Out Access, Wood Flooring, Eat-in Kitchen, Pantry, Solid Surface Counters, Crown Molding
    • Level: First
    • Area: 196
    • Dimensions: 14 x 14
    Living room
    • Features: Walk-Out Access, Wood Flooring, Ceiling Fan(s)
    • Level: First
    • Area: 196
    • Dimensions: 14 x 14
    Primary bath
    • Features: Ceramic Tile Flooring, Tub With Shower
    • Level: Second
    • Area: 49
    • Dimensions: 7 x 7
    Heating
    • Forced Air
    Cooling
    • Central Air
    Appliances
    • Included: Electric Cooktop, Electric Oven, Dryer, Refrigerator, Washer
    • Laundry: In Basement
    Features
    • Storage, Pantry, Eat-in Kitchen, Crown Molding, Chandelier, Ceiling Fan(s), High Ceilings
    • Doors: Multi Panel Doors
    Interior area
    • Total structure area: 1,343
    • Total interior livable area: 1,343 sqft

    Property

    Parking
    • Parking features: On Street
    • Has uncovered spaces: Yes
    Features
    • Levels: Two
    • Stories: 2
    • Patio & porch: Deck
    • Fencing: Privacy
    • Has view: Yes
    • View description: Neighborhood
    Lot
    • Size: 2,178 sqft
    • Dimensions: 25 x 83
    Details
    • Parcel number: 0551223033.00

    Construction

    Type & style
    • Home type: SingleFamily
    • Architectural style: Historic
    • Property subtype: Single Family Residence, Residential
    Materials
    • Brick
    • Foundation: Stone
    • Roof: Shingle
    Condition
    • Existing Structure
    • New construction: No
    • Year built: 1904

    Utilities & green energy

    • Sewer: Public Sewer
    • Water: Public
    • Utilities for property: Cable Available, Natural Gas Available, Sewer Available, Water Available

    Community & neighborhood

    Location
    • Region: Covington

    Other

    Other facts
    • Road surface type: Paved

    Price history

    DateEventPrice
    10/15/2024Sold$203,000+10.3%$151/sqft
    Source: NKMLS #626543 Report a problem
    9/19/2024Pending sale$184,000$137/sqft
    Source: NKMLS #626543 Report a problem
    9/17/2024Listed for sale$184,000$137/sqft
    Source: NKMLS #626543 Report a problem

    Public tax history

    Tax history is unavailable.

    Neighborhood: 41011

    Nearby schools

    GreatSchools rating
    Schools provided by the listing agent
    • Elementary: Glenn O. Swing Elementary
    • Middle: Holmes Middle School
    • High: Holmes Senior High

    Source: NKMLS. This data may not be complete. We recommend contacting the local school district to confirm school assignments for this home.

    Get pre-qualified for a loan
    At Zillow Home Loans, we can pre-qualify you in as little as 5 minutes with no impact to your credit score.

    An equal housing lender. NMLS #10287.