Charming farmhouse in Iron Duff for country living right outside Waynesville. Located on a level lot, this home offers affordable, easy living with all primary spaces conveniently situated on the main level. The property features a two-bedroom, one-bathroom layout and includes a detached garage with an attached carport. The interior is notably light and bright, featuring a spacious kitchen, separate dining area and a large family room. For peace of mind, the home boasts a brand-new roof and most appliances have been replaced by current owner. Side and front deck plus fairly level yard. One of the standout features of this property is the stunning outdoor setting, offering serene pastoral views with mountains shadowing in the background. New vinyl plank through main living areas and house has been repainted - nice backyard with some grassland and some wooded.
Active
$265,000
1714 Iron Duff Rd, Waynesville, NC 28785
2beds
945sqft
Single Family Residence
Built in 1968
0.51 Acres Lot
$256,400 Zestimate®
$280/sqft
$-- HOA
What's special
Side and front deckSpacious kitchenLevel lotFairly level yardBrand-new roofLarge family roomSeparate dining area
- 163 days
- 785
- 49
Zillow last checked:
Listing updated:
Listed by:
Julie Lapkoff julie.lapkoff@allentate.com,
Howard Hanna Beverly-Hanks Waynesville
Source: Canopy MLS as distributed by MLS GRID,MLS#: 4368978
Facts & features
Interior
Bedrooms & bathrooms
- Bedrooms: 2
- Bathrooms: 1
- Full bathrooms: 1
- Main level bedrooms: 2
Primary bedroom
- Level: Main
Bedroom s
- Level: Main
Dining area
- Level: Main
Family room
- Level: Main
Kitchen
- Level: Main
Heating
- Kerosene, Other
Cooling
- Wall Unit(s)
Appliances
- Included: Dryer, Oven, Refrigerator, Washer
- Laundry: In Kitchen, Laundry Closet, Main Level
Features
- Flooring: Carpet, Vinyl
- Doors: Insulated Door(s)
- Windows: Insulated Windows
- Has basement: No
- Fireplace features: Family Room, Gas
Interior area
- Total structure area: 945
- Total interior livable area: 945 sqft
- Finished area above ground: 945
- Finished area below ground: 0
Property
Parking
- Parking features: Attached Carport, Driveway, Garage on Main Level
- Has garage: Yes
- Has carport: Yes
- Has uncovered spaces: Yes
Features
- Levels: One
- Stories: 1
- Patio & porch: Covered, Front Porch, Side Porch
- Has view: Yes
- View description: Mountain(s), Year Round
Lot
- Size: 0.51 Acres
- Features: Level, Wooded, Views
Details
- Parcel number: 8619915666
- Zoning: R-1
- Special conditions: Standard
Construction
Type & style
- Home type: SingleFamily
- Property subtype: Single Family Residence
Materials
- Vinyl
- Foundation: Crawl Space
Condition
- New construction: No
- Year built: 1968
Utilities & green energy
- Sewer: Septic Installed
- Water: Well
- Utilities for property: Cable Available, Cable Connected, Electricity Connected, Wired Internet Available
Community & HOA
Community
- Security: Smoke Detector(s)
- Subdivision: None
Location
- Region: Waynesville
- Elevation: 2500 Feet
Financial & listing details
- Price per square foot: $280/sqft
- Tax assessed value: $115,200
- Annual tax amount: $908
- Date on market: 4/17/2026
- Cumulative days on market: 163 days
- Listing terms: Cash,Conventional,FHA,VA Loan
- Electric utility on property: Yes
- Road surface type: Gravel, Paved
Estimated market value
$256,400
$244,000 - $269,000
$1,629/mo
Price history
| Date | Event | Price |
|---|---|---|
| 4/17/2026 | Listed for sale | $265,000-1.3%$280/sqft |
Source:  Canopy MLS as distributed by MLS GRID #4368978 Report a problem Canopy MLS as distributed by MLS GRID #4368978 Report a problem | ||
| 12/10/2025 | Listing removed | $268,400$284/sqft |
Source: Canopy MLS as distributed by MLS GRID #4294201 Report a problem | ||
| 9/24/2025 | Price change | $268,400-2.4%$284/sqft |
Source: Canopy MLS as distributed by MLS GRID #4294201 Report a problem | ||
| 8/20/2025 | Listed for sale | $274,900+147.7%$291/sqft |
Source: Canopy MLS as distributed by MLS GRID #4294201 Report a problem | ||
| 4/20/2007 | Sold | $111,000$117/sqft |
Source: Public Record Report a problem | ||
Public tax history
| Year | Property taxes | Tax assessment |
|---|---|---|
| 2025 | $908 +3.4% | $115,000 |
| 2024 | $878 | $115,000 |
| 2023 | $878 +2% | $115,000 |
| 2022 | $861 | $115,000 |
| 2021 | $861 +11.7% | $115,000 +24.2% |
| 2020 | $770 -0.6% | $92,600 |
| 2019 | $775 | $92,600 |
| 2018 | $775 | $92,600 |
| 2017 | $775 -7.4% | $92,600 -11.8% |
| 2016 | $837 | $105,000 |
| 2015 | $837 +14.9% | $105,000 |
| 2014 | $729 +36.7% | $105,000 +31.3% |
| 2010 | $533 +3.6% | $79,990 |
| 2008 | $515 | $79,990 |
| 2007 | -- | $79,990 |
Find assessor info on the county website
Monthly payment
Est. payment
Payment breakdown
Explore the cost of this home by adjusting the details. Changes won't be saved.Climate risks
Neighborhood: 28785
Nearby schools
Schools provided by the listing agent
- Elementary: Riverbend
- Middle: Waynesville
- High: Tuscola
Source: Canopy MLS as distributed by MLS GRID. This data may not be complete. We recommend contacting the local school district to confirm school assignments for this home.
- $561,6004 bd2 ba2.4k sqft1614 Iron Duff Rd, Waynesville, NC 28785Off Market
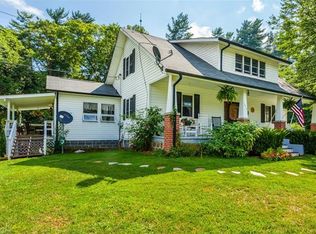
- $239,5002 bd1 ba1.2k sqft1790 Iron Duff Rd, Waynesville, NC 28785Off Market
- $6,300-- bd-- ba-- sqft1790 Iron Duff Rd, Waynesville, NC 28785Off Market
- $893,5002 bd2 ba768 sqft20 Stevenson Cove Rd, Waynesville, NC 28785Off Market
Similar homes
- $338,0003 bd2 ba1.2k sqft115 Knoll Ridge Ln, Waynesville, NC 28785For Sale
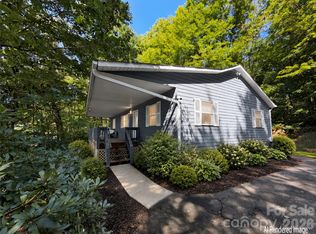
 MLS ID #4420737, A. LaRue Allen, RE/MAX Executive. Canopy MLS as distributed by MLS GRID
 - $265,0002 bd2 ba1.1k sqft48 Medford Ave, Waynesville, NC 28786For Sale
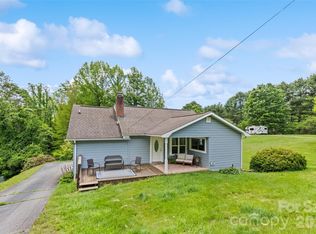 MLS ID #4378352, Mary Irvin, Premier Sotheby’s International Realty. Canopy MLS as distributed by MLS GRID
 - $259,0002 bd2 ba1k sqft177 Forest Dr #11, Clyde, NC 28721For Sale
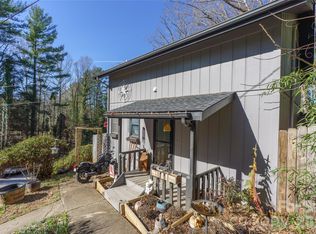 MLS ID #4424243, Stan Holden, Keller Williams Great Smokies. Canopy MLS as distributed by MLS GRID
 - $329,9002 bd2 ba1.3k sqft33 Wenlock Way, Waynesville, NC 28785For Sale
 MLS ID #4390311, Benjamin Womack, RE/MAX Executive. Canopy MLS as distributed by MLS GRID
 - $285,0002 bd1 ba1.3k sqft80 Nature Ln, Waynesville, NC 28786For SaleMLS ID #4418677, Melissa Rogers, Keller Williams Great Smokies. Canopy MLS as distributed by MLS GRID
- $247,0002 bd2 ba1k sqft82 Nazarene Way, Waynesville, NC 28785For SaleMLS ID #4423566, Molly Messer Schick, RE/MAX Executive. Canopy MLS as distributed by MLS GRID
- $275,0002 bd3 ba1.3k sqft838 Hidden Valley Rd, Clyde, NC 28721For SaleMLS ID #4364695, Steven Reinhold, The Appalachian Adventure Company. Canopy MLS as distributed by MLS GRID
- $189,0002 bd2 ba1k sqft139 N Ridge Dr, Waynesville, NC 28785For SaleMLS ID #4408515, Amy Sugg, RE/MAX Executive. Canopy MLS as distributed by MLS GRID
- $309,0002 bd2 ba956 sqft2117 Old Clyde Rd, Clyde, NC 28721For SaleMLS ID #4418140, Andy Rogers, Keller Williams Professionals. Canopy MLS as distributed by MLS GRID
- $299,9992 bd2 ba877 sqft500 Apple Tree Ct, Waynesville, NC 28786For SaleMLS ID #4353696, Benjamin Womack, RE/MAX Executive. Canopy MLS as distributed by MLS GRID
- $245,0002 bd1 ba1.1k sqft206 Terrell Cove Rd, Canton, NC 28716For SaleMLS ID #4410084, Karen Hollingsed, Howard Hanna Beverly-Hanks Waynesville. Canopy MLS as distributed by MLS GRID
- $285,5002 bd2 ba1k sqft197 Mulberry St, Clyde, NC 28721For SaleMLS ID #4382455, Laura Cuellar, Redfin Corporation. Canopy MLS as distributed by MLS GRID
- $229,0012 bd2 ba1k sqft59 Nazarene Way, Waynesville, NC 28785For SaleMLS ID #4400319, Molly Messer Schick, RE/MAX Executive. Canopy MLS as distributed by MLS GRID
- $270,0002 bd2 ba847 sqft61 Shirdash Dr, Maggie Valley, NC 28751For SaleMLS ID #4366174, Mary Irvin, Premier Sotheby’s International Realty. Canopy MLS as distributed by MLS GRID
- $249,9004 bd2 ba1.3k sqft492 Riverbend St, Waynesville, NC 28786For SaleMLS ID #4388344, David Rogers, RE/MAX Executive. Canopy MLS as distributed by MLS GRID
- $269,9002 bd2 ba1.1k sqft149 Greentree Ln, Canton, NC 28716For SaleMLS ID #4372851, Savannah Pope, Coldwell Banker Advantage. Canopy MLS as distributed by MLS GRID
- $285,0003 bd2 ba1.1k sqft10687 Cruso Rd, Canton, NC 28716For SaleMLS ID #4423169, Mark Strayer, Coldwell Banker Advantage. Canopy MLS as distributed by MLS GRID
- $325,0002 bd2 ba936 sqft550 Lickstone Rd, Waynesville, NC 28786For SaleMLS ID #4418798, Thomas Mallette, Better Homes and Gardens Real Estate Heritage. Canopy MLS as distributed by MLS GRID
- $265,0002 bd1 ba929 sqft6 Bradford Cir, Candler, NC 28715For SaleMLS ID #4413889, Gamma Gankhuyag, Walnut Cove Realty/Allen Tate/Beverly-Hanks. Canopy MLS as distributed by MLS GRID
- $295,0003 bd1 ba1.2k sqft31 Granite Ln, Waynesville, NC 28786For SaleMLS ID #4388905, Pamela Williams, Keller Williams Great Smokies. Canopy MLS as distributed by MLS GRID
