PRISTINE, MOVE-IN READY Contemporary Colonial! This meticulously maintained 5-bedroom, 3.5-bath home offers the perfect blend of comfort, style, and functionality.
Step inside to find a formal living/sitting room, leading into an inviting open-concept kitchen and family room, complemented by a spacious and sun-filled morning room. The well-appointed kitchen is designed to impress, featuring a full suite of stainless steel appliances, center island, rich cherry cabinetry, and quartz countertops—ideal for both everyday living and entertaining.
The morning room serves as a generous dining space, filled with natural light, with sliding glass doors that lead to the patio—perfect for relaxing or hosting gatherings. The family room provides a warm and welcoming space to unwind or entertain.
The second level showcases a spacious primary suite with tray ceiling, large walk-in closet, and private bath, along with four additional bedrooms and a full bath—offering plenty of room for everyone. A convenient second-floor laundry adds everyday ease.
The finished lower level expands your living space even further, featuring a full bath and currently configured as a fifth bedroom—ideal for guests, a teen suite, home gym, or recreation area.
Additional highlights include a water filtration system, on-demand hot water system, numerous thoughtful upgrades throughout, and some furniture available for purchase (sellers will consider offers). This home has community stand out features- Beaver Creek Park, walking trails, tennis courts and more. Long driveway can accommodate 6 cars, 2 additional in the garage.
Enjoy the ease of a low monthly HOA fee, covering lawn maintenance, snow removal, and trash collection—providing truly low-maintenance living.
Please note that total sq. ft. includes lower level incl. bath as well as morning room & elevation not included with base model original building plans. Above grade sq. ft. 2411/finished basement 1048
Closed
$470,000
1714 Jasper Dr, Farmington, NY 14425
5beds
3,459sqft
Single Family Residence
Built in 2021
0.36 Acres Lot
$471,900 Zestimate®
$136/sqft
$3,868 Estimated rent
Home value
$471,900
$439,000 - $505,000
$3,868/mo
Zestimate® history
Owner options
List your home for rent
$3,868/mo
Rent Zestimate®
Find your next renter with Zillow Rental Manager. Plus, with online applications, you can quickly screen prospective tenants – for free.
$3,868/mo
Rent Zestimate®
Refinance and save
$3,442/mo
Est. payment
Refinancing to a lower rate could help reduce your monthly payments and save thousands over the life of the loan.
$3,442/mo
Est. payment
Explore your selling options
Work with a Zillow partner agent
Leverage their expertise and Zillow's premium Showcase listings to get your home seen by more buyers.
Get startedList with your own agent
Get your home in front of millions of buyers by listing it on Zillow.
Learn how to do itSell it yourself
Take full control of how buyers see your home on Zillow by listing For Sale by Owner (FSBO).
List your homeWhat's special
Center islandLarge walk-in closetConvenient second-floor laundryQuartz countertopsWell-appointed kitchenRich cherry cabinetry
Zillow last checked:
Listing updated:
Listed by:
Jeffrey A. Scofield 585-279-8252,
RE/MAX Plus
Bought with:
Richard M. Orczyk, 30OR0816482
Hunt Real Estate ERA/Columbus
Source: NYSAMLSs,MLS#: R1669561 Originating MLS: Rochester
Originating MLS: RochesterFacts & features
Interior
Bedrooms & bathrooms
- Bedrooms: 5
- Bathrooms: 4
- Full bathrooms: 3
- 1/2 bathrooms: 1
- Main level bathrooms: 1
Heating
- Gas, Forced Air
Cooling
- Central Air
Appliances
- Included: Double Oven, Dishwasher, Electric Oven, Electric Range, Gas Water Heater, Microwave, Water Purifier Owned
- Laundry: Upper Level
Features
- Breakfast Bar, Ceiling Fan(s), Eat-in Kitchen, Separate/Formal Living Room, Kitchen/Family Room Combo, Other, Pantry, Quartz Counters, See Remarks, Sliding Glass Door(s), Storage, Window Treatments, Bath in Primary Bedroom, Programmable Thermostat
- Flooring: Ceramic Tile, Hardwood, Luxury Vinyl, Tile, Varies
- Doors: Sliding Doors
- Windows: Drapes, Thermal Windows
- Basement: Egress Windows,Full,Finished
- Has fireplace: No
Interior area
- Total structure area: 3,459
- Total interior livable area: 3,459 sqft
Property
Parking
- Total spaces: 2.5
- Parking features: Attached, Electricity, Garage, Garage Door Opener
- Attached garage spaces: 2.5
Features
- Levels: Two
- Stories: 2
- Patio & porch: Covered, Deck, Porch
- Exterior features: Blacktop Driveway, Deck
Lot
- Size: 0.36 Acres
- Features: Rectangular, Rectangular Lot, Residential Lot
Details
- Parcel number: 3228000410150001713000
- Special conditions: Standard
Construction
Type & style
- Home type: SingleFamily
- Architectural style: Contemporary,Two Story
- Property subtype: Single Family Residence
Materials
- Foam Insulation, SprayFoam Insulation, Vinyl Siding
- Foundation: Block
- Roof: Asphalt
Condition
- Resale
- Year built: 2021
Utilities & green energy
- Electric: Circuit Breakers
- Sewer: Connected
- Water: Connected, Public
- Utilities for property: Cable Available, Electricity Connected, High Speed Internet Available, Sewer Connected, Water Connected
Community & HOA
HOA
- HOA fee: $175 monthly
Location
- Region: Farmington
Financial & listing details
- Price per square foot: $136/sqft
- Tax assessed value: $391,800
- Annual tax amount: $10,188
- Date on market: 3/30/2026
- Cumulative days on market: 10 days
- Listing terms: Cash,Conventional,FHA
Price history
| Date | Event | Price |
|---|---|---|
| 6/18/2026 | Sold | $470,000+4.4%$136/sqft |
Source:  NYSAMLSs #R1669561 Report a problem NYSAMLSs #R1669561 Report a problem | ||
| 4/11/2026 | Pending sale | $450,000$130/sqft |
Source: NYSAMLSs #R1669561 Report a problem | ||
| 3/30/2026 | Listed for sale | $450,000+940.2%$130/sqft |
Source: NYSAMLSs #R1669561 Report a problem | ||
| 3/30/2021 | Sold | $43,260-86.6%$13/sqft |
Source: Public Record Report a problem | ||
| 1/12/2021 | Price change | $322,990+0.9%$93/sqft |
Source: NYSAMLSs #R1314433 Report a problem | ||
| 12/19/2020 | Price change | $319,990+11.1%$93/sqft |
Source: Plateau Realty Group LLC #R1314433 Report a problem | ||
| 12/8/2020 | Price change | $287,990+1.1%$83/sqft |
Source: Plateau Realty Group LLC #R1314433 Report a problem | ||
| 11/17/2020 | Price change | $284,990-3.4%$82/sqft |
Source: Plateau Realty Group LLC #R1314433 Report a problem | ||
| 10/26/2020 | Listed for sale | $294,990$85/sqft |
Source: Plateau Realty Group LLC #R1314433 Report a problem | ||
Public tax history
| Year | Property taxes | Tax assessment |
|---|---|---|
| 2025 | -- | $464,700 +18.6% |
| 2024 | -- | $391,800 |
| 2023 | -- | $391,800 +11.6% |
| 2022 | -- | $351,200 +631.7% |
| 2021 | -- | $48,000 |
| 2020 | -- | $48,000 |
Find assessor info on the county website
Neighborhood: 14425
Nearby homes
- $522,1004 bd3 ba2.1k sqft1712 Jasper Dr, Farmington, NY 14425Off Market

- $485,0004 bd4 ba2.3k sqft1716 Jasper Dr, Farmington, NY 14425Sold
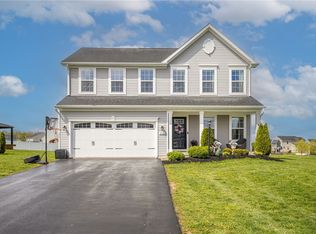
- $463,6004 bd3 ba3.1k sqft1710 Jasper Dr, Farmington, NY 14425Off Market

- $535,1004 bd3 ba2.9k sqft1718 Jasper Dr, Farmington, NY 14425Off Market
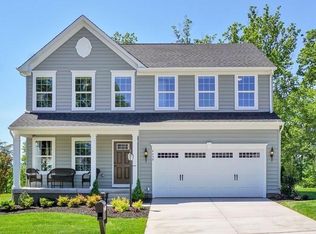
- $430,9004 bd2 ba2.2k sqft1723 Marion Way, Farmington, NY 14425Off Market
- $510,5004 bd2 ba2.5k sqft1721 Marion Way, Farmington, NY 14425Off Market
- $453,2004 bd3 ba2.3k sqft1711 Jasper Dr, Farmington, NY 14425Off Market
- $548,9004 bd3 ba2.6k sqft1719 Marion Way, Farmington, NY 14425Off Market
Nearby schools
GreatSchools rating
- 5/10Canandaigua Elementary SchoolGrades: PK-5Distance: 5.1 mi
- 7/10Canandaigua Middle SchoolGrades: 6-8Distance: 4.9 mi
- 6/10Canandaigua Academy And Middle SchoolGrades: 9-12Distance: 4.8 mi
Schools provided by the listing agent
- District: Canandaigua
Source: NYSAMLSs. This data may not be complete. We recommend contacting the local school district to confirm school assignments for this home.
Sell for more on Zillow
Get a Zillow Showcase℠ listing at no additional cost and you could sell for .
$471,900
2% more
+$9,438
With Zillow Showcase(estimated)
$481,338
- New York
- Ontario County
- Farmington
- 14425
- 1714 Jasper Dr
Nearby cities
Nearby zip codes
Other Farmington Topics
