Skip main navigation
Sold for $615,000
  • $615,000

    1714 Knox Rd #1950-E, Victoria, IL 61485

    3beds
    2,558sqft
    Single Family Residence, Residential
    Built in 1971
    14 Acres Lot
    $615,300 Zestimate®
    $240/sqft
    $1,933 Estimated rent

    Home value

    $615,300

    $566,000 - $671,000

    $1,933/mo

    Zestimate® history
    Loading
    Loading...

    Owner options

    List your home for rent

    $1,933/mo

    Rent Zestimate®

    Find your next renter with Zillow Rental Manager. Plus, with online applications, you can quickly screen prospective tenants – for free.

    Learn more

    $1,933/mo

    Rent Zestimate®

    Refinance and save

    $4,357/mo

    Est. payment

    Refinancing to a lower rate could help reduce your monthly payments and save thousands over the life of the loan.

    See today's rates

    $4,357/mo

    Est. payment

    Explore your selling options

    Work with a Zillow partner agent

    Leverage their expertise and Zillow's premium Showcase listings to get your home seen by more buyers.

    Get started

    List with your own agent

    Get your home in front of millions of buyers by listing it on Zillow.

    Learn how to do it

    Sell it yourself

    Take full control of how buyers see your home on Zillow by listing For Sale by Owner (FSBO).

    List your home

    What's special

    Wood-burning fireplaceFenced paddocksMultiple outbuildingsAutomatic livestock watererBeautifully remodeled log homeComfortable sitting areaCovered porch
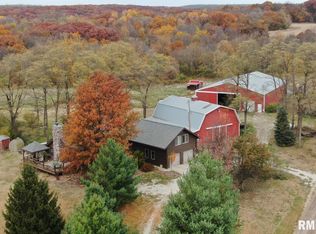
    It’s not often you come across a rural property that’s been put together this well. From the beautifully remodeled log home to the outbuildings, acreage, and its location near Spoon River State Forest, this property offers a rare combination of comfort, space, and recreation. Situated on just over 14 acres in northern Knox County, the home features nearly 2,700 square feet of finished living space. The centerpiece is a stunning vaulted great room with soaring ceilings, exposed timber trusses, and large windows that fill the space with natural light. A wood-burning fireplace anchors the living area, while the spacious kitchen and dining space create an ideal setting for everyday living or entertaining. The main level includes a comfortable sitting area with laundry and a spacious master suite featuring a cedar-lined walk-in closet and a bathroom with a tiled shower and soaking tub. Upstairs are two additional bedrooms, a full bathroom, and a large bonus room perfect for a family room or game area. Outdoor living is just as inviting with a large deck, covered porch, and pavilion overlooking the landscaped yard. The property also includes multiple outbuildings, fenced paddocks, a pond, a large 60x80 machine shed, and an automatic livestock waterer. A new well has also been installed. Located near Spoon River State Forest and just minutes from Oak Run, this property offers the perfect mix of country living and recreation. Located in Williamsfield School District.

    Zillow last checked:

    Listing updated:

    Listed by:

    Chase Burns Mobl:309-368-0370,

    LandGuys, LLC of Illinois

    Bought with:

    Jacob Rendel, 475.209078

    RE/MAX Traders Unlimited

    Source: RMLS Alliance as distributed by MLS GRID,MLS#: CA1042248MLS LogoOriginating MLS: Capital Area Association of Realtors

    Facts & features

    Interior

    Bedrooms & bathrooms
    • Bedrooms: 3
    • Bathrooms: 2
    • Full bathrooms: 2
    Bedroom 1
    • Level: Main
    • Dimensions: 12ft 25in x 18ft 83in
    Bedroom 2
    • Level: Upper
    • Dimensions: 11ft 9in x 18ft 6in
    Bedroom 3
    • Level: Upper
    • Dimensions: 11ft 7in x 23ft 0in
    Other
    • Level: Main
    • Dimensions: 21ft 5in x 11ft 0in
    Family room
    • Level: Main
    • Dimensions: 14ft 4in x 11ft 75in
    Great room
    • Level: Main
    • Dimensions: 21ft 5in x 13ft 0in
    Kitchen
    • Level: Main
    • Dimensions: 22ft 75in x 13ft 25in
    Laundry
    • Level: Main
    • Dimensions: 3ft 0in x 8ft 0in
    Living room
    • Level: Main
    Main level
    • Area: 1567
    Recreation room
    • Level: Upper
    • Dimensions: 21ft 0in x 23ft 0in
    Upper level
    • Area: 991
    Heating
    • Propane, Baseboard, Propane Rented
    Cooling
    • Zoned, Central Air
    Appliances
    • Included: Gas Water Heater
    Features
    • Basement: None
    • Number of fireplaces: 2
    Interior area
    • Total structure area: 2,558
    • Total interior livable area: 2,558 sqft

    Property

    Parking
    • Total spaces: 2
    • Parking features: Attached
    • Attached garage spaces: 2
    Features
    • Waterfront features: Pond/Lake
    Lot
    • Size: 14 Acres
    • Dimensions: 1206 x 561 Irregular
    • Features: Agricultural, Pasture, Sloped
    Details
    • Parcel number: 1205300004

    Construction

    Type & style
    • Home type: SingleFamily
    • Property subtype: Single Family Residence, Residential
    Materials
    • Log
    • Foundation: Slab
    • Roof: Shingle
    Condition
    • New construction: No
    • Year built: 1971

    Utilities & green energy

    • Water: Private

    Community & HOA

    Community
    • Subdivision: None
    Location
    • Region: Victoria

    Financial & listing details

    • Price per square foot: $240/sqft
    • Tax assessed value: $215,640
    • Annual tax amount: $4,788
    • Date on market: 3/11/2026
    • Cumulative days on market: 83 days
    • Road surface type: Gravel

    Price history

    DateEventPrice
    7/8/2026Sold$615,000-4.6%$240/sqft
    Source: RMLS Alliance as distributed by MLS GRID #CA1042248 Report a problem
    6/2/2026Pending sale$644,500$252/sqft
    Source: RMLS Alliance as distributed by MLS GRID #CA1042248 Report a problem
    5/7/2026Price change$644,500-3%$252/sqft
    Source: RMLS Alliance as distributed by MLS GRID #CA1042248 Report a problem
    4/13/2026Price change$664,500-3.6%$260/sqft
    Source: RMLS Alliance as distributed by MLS GRID #CA1042248 Report a problem
    3/11/2026Listed for sale$689,500+6.1%$270/sqft
    Source: RMLS Alliance as distributed by MLS GRID #CA1042248 Report a problem
    10/25/2025Listing removed$649,900$254/sqft
    Source: RMLS Alliance as distributed by MLS GRID #PA1260434 Report a problem
    9/18/2025Price change$649,900-3.7%$254/sqft
    Source: RMLS Alliance as distributed by MLS GRID #PA1260434 Report a problem
    8/25/2025Listed for sale$674,900$264/sqft
    Source: RMLS Alliance as distributed by MLS GRID #PA1260434 Report a problem

    Public tax history

    YearProperty taxesTax assessment
    2024$4,788 +2.6%$71,880 +5.2%
    2023$4,665 +3.5%$68,330 -1.7%
    2022$4,506 +2%$69,540 +4.4%
    2021$4,419 +4.5%$66,600 +6.2%
    2020$4,229 +3.2%$62,690 +1.6%
    2019$4,097 +9.9%$61,720 +1.5%
    2018$3,729 +50.3%$60,810 +1.3%
    2017$2,481 $60,020 -5.3%
    2015$2,481 $63,360 -1.3%
    2013$2,481 $64,190
    Find assessor info on the county website

    Neighborhood: 61485

    Nearby schools

    GreatSchools rating
    Schools provided by the listing agent
    • High: Williamsfield

    Source: RMLS Alliance as distributed by MLS GRID. This data may not be complete. We recommend contacting the local school district to confirm school assignments for this home.

    Get pre-qualified for a loan
    At Zillow Home Loans, we can pre-qualify you in as little as 5 minutes with no impact to your credit score.

    An equal housing lender. NMLS #10287.