**OPEN HOUSE, SUNDAY, JULY 6th, 11AM-2PM** Welcome to this beautifully updated 2-bedroom, 1-bath penthouse condo, perfectly situated in Forest Hill with walkable access to Starbucks, Chipotle, Royal Farms, the soon-to-open Matthew’s Pizza, and more! This top-level unit offers an open floor plan with luxury vinyl plank flooring throughout and vaulted ceilings that enhance the light-filled space. The stunning kitchen is a true focal point, featuring stainless steel appliances, granite countertops, soft-close shaker cabinets with under-cabinet lighting, custom tile backsplash, and a large center island—perfect for meal prep or casual dining. Just off the kitchen, the sunny, versatile dining area/sunroom with sliders opens to a private balcony overlooking the community pond and communal picnic space—ideal for your morning coffee or unwinding at the end of the day. The spacious living room is perfect for entertaining or relaxing, while the large primary bedroom offers two walk-in closets and direct access to the beautifully remodeled full bath with a tub/shower combination. A generously sized second bedroom and separate laundry room with a front-loading washer/dryer complete the layout. Enjoy a quiet, private setting with ample parking and secure building access. Located near walking trails, Downtown Bel Air, shopping, dining, and major routes for easy commuting. Updates include; new smoke/carbon monoxide detector ('22), replaced heat pump parts ('22), remodeled bath ('19), new hot water heater ('18), new HVAC ('18), remodeled kitchen ('16), new luxury vinyl plank floors throughout ('16), new washer and dryer ('16) and the list goes on... **NON-ELEVATOR BUILDING, NO DOGS ALLOWED**
Sold for $235,000
$235,000
1714 Landmark Dr #3A, Forest Hill, MD 21050
2beds
1,070sqft
Condominium
Built in 1991
-- sqft lot
$237,500 Zestimate®
$220/sqft
$1,668 Estimated rent
Home value
$237,500
$221,000 - $257,000
$1,668/mo
Zestimate® history
Owner options
List your home for rent
$1,668/mo
Rent Zestimate®
Find your next renter with Zillow Rental Manager. Plus, with online applications, you can quickly screen prospective tenants – for free.
$1,668/mo
Rent Zestimate®
Refinance and save
$1,152/mo
Est. payment
Refinancing to a lower rate could help reduce your monthly payments and save thousands over the life of the loan.
$1,152/mo
Est. payment
Explore your selling options
Work with a Zillow partner agent
Leverage their expertise and Zillow's premium Showcase listings to get your home seen by more buyers.
Get startedList with your own agent
Get your home in front of millions of buyers by listing it on Zillow.
Learn how to do itSell it yourself
Take full control of how buyers see your home on Zillow by listing For Sale by Owner (FSBO).
List your homeWhat's special
Remodeled bathRemodeled kitchenTwo walk-in closetsNew washer and dryerPenthouse condoVaulted ceilingsStainless steel appliances
Zillow last checked:
Listing updated:
Listed by:
Peggy Fancher 443-992-3723,
ExecuHome Realty
Bought with:
Betsy Counts, 603152
Long & Foster Real Estate, Inc.
Source: Bright MLS,MLS#: MDHR2044860
Facts & features
Interior
Bedrooms & bathrooms
- Bedrooms: 2
- Bathrooms: 1
- Full bathrooms: 1
- Main level bathrooms: 1
- Main level bedrooms: 2
Rooms
- Room types: Living Room, Dining Room, Primary Bedroom, Bedroom 2, Kitchen, Foyer, Laundry, Bathroom 1
Primary bedroom
- Features: Attached Bathroom, Cathedral/Vaulted Ceiling, Walk-In Closet(s), Flooring - Luxury Vinyl Plank
- Level: Main
- Area: 192 Square Feet
- Dimensions: 16 x 12
Bedroom 2
- Features: Flooring - Luxury Vinyl Plank
- Level: Main
- Area: 120 Square Feet
- Dimensions: 12 x 10
Bathroom 1
- Features: Countertop(s) - Solid Surface, Bathroom - Tub Shower, Attached Bathroom, Flooring - Luxury Vinyl Tile
- Level: Main
- Area: 40 Square Feet
- Dimensions: 8 x 5
Dining room
- Features: Balcony Access, Breakfast Room, Dining Area, Breakfast Nook, Flooring - Luxury Vinyl Plank, Lighting - Ceiling
- Level: Main
- Area: 72 Square Feet
- Dimensions: 9 x 8
Foyer
- Features: Cathedral/Vaulted Ceiling, Flooring - Luxury Vinyl Plank, Lighting - Ceiling
- Level: Main
- Area: 42 Square Feet
- Dimensions: 7 x 6
Kitchen
- Features: Cathedral/Vaulted Ceiling, Granite Counters, Kitchen Island, Kitchen - Country, Eat-in Kitchen, Kitchen - Electric Cooking, Breakfast Nook, Flooring - Luxury Vinyl Plank, Lighting - Pendants, Lighting - Ceiling, Pantry
- Level: Main
- Area: 108 Square Feet
- Dimensions: 12 x 9
Laundry
- Features: Attic - Access Panel, Flooring - Vinyl, Lighting - Ceiling
- Level: Main
- Area: 32 Square Feet
- Dimensions: 8 x 4
Living room
- Features: Cathedral/Vaulted Ceiling, Flooring - Luxury Vinyl Plank
- Level: Main
- Area: 273 Square Feet
- Dimensions: 21 x 13
Heating
- Forced Air, Heat Pump, Programmable Thermostat, Electric
Cooling
- Central Air, Programmable Thermostat, Electric
Appliances
- Included: Microwave, Dishwasher, Disposal, Exhaust Fan, Ice Maker, Oven/Range - Electric, Refrigerator, Stainless Steel Appliance(s), Washer/Dryer Stacked, Water Heater, Dryer, Washer, Electric Water Heater
- Laundry: Dryer In Unit, Has Laundry, Main Level, Washer In Unit, Laundry Room, In Unit
Features
- Breakfast Area, Entry Level Bedroom, Open Floorplan, Kitchen - Country, Eat-in Kitchen, Kitchen - Gourmet, Kitchen Island, Kitchen - Table Space, Pantry, Bathroom - Tub Shower, Upgraded Countertops, Walk-In Closet(s), Combination Kitchen/Dining, Combination Kitchen/Living, Dining Area, Kitchenette, Dry Wall, Vaulted Ceiling(s)
- Flooring: Luxury Vinyl, Vinyl
- Doors: Double Entry, Six Panel, Sliding Glass
- Windows: Screens
- Has basement: No
- Has fireplace: No
- Common walls with other units/homes: 1 Common Wall
Interior area
- Total structure area: 1,070
- Total interior livable area: 1,070 sqft
- Finished area above ground: 1,070
Property
Parking
- Parking features: Paved, Public, Unassigned, Parking Lot
Accessibility
- Accessibility features: None
Features
- Levels: Three
- Stories: 3
- Exterior features: Lighting, Sidewalks, Street Lights, Barbecue, Balcony
- Pool features: None
- Has view: Yes
- View description: Pond, Street
- Has water view: Yes
- Water view: Pond
Lot
- Features: Landscaped, Pond, Backs - Open Common Area, Backs to Trees, Cul-De-Sac, No Thru Street
Details
- Additional structures: Above Grade
- Parcel number: 1303277097
- Zoning: R2
- Zoning description: Single Family Residential
- Special conditions: Standard
Construction
Type & style
- Home type: Condo
- Architectural style: Traditional
- Property subtype: Condominium
- Attached to another structure: Yes
Materials
- Brick Front, Vinyl Siding
- Roof: Asphalt
Condition
- Excellent
- New construction: No
- Year built: 1991
- Major remodel year: 2016
Utilities & green energy
- Sewer: Public Sewer
- Water: Public
- Utilities for property: Cable Available, Phone Available
Community & HOA
Community
- Security: Carbon Monoxide Detector(s), Main Entrance Lock, Smoke Detector(s), Fire Sprinkler System
- Condo and coop fee: $367 monthly
- Subdivision: Pond Condominiums
HOA
- Has HOA: No
- Amenities included: Common Grounds, Jogging Path, Picnic Area
- Services included: Maintenance Grounds, Management, Snow Removal, Trash, Water, Common Area Maintenance
- HOA name: Pond Condos
Location
- Region: Forest Hill
Financial & listing details
- Price per square foot: $220/sqft
- Tax assessed value: $170,000
- Annual tax amount: $1,744
- Date on market: 6/29/2025
- Listing agreement: Exclusive Right To Sell
- Listing terms: Cash,Conventional,FHA,VA Loan
- Inclusions: Patio Table And Chairs, Stools For Kitchen Island, Shelves In Laundry Room
- Ownership: Condominium
Price history
| Date | Event | Price |
|---|---|---|
| 8/8/2025 | Sold | $235,000-2%$220/sqft |
Source:  Bright MLS #MDHR2044860 Report a problem Bright MLS #MDHR2044860 Report a problem | ||
| 7/4/2025 | Contingent | $239,900$224/sqft |
Source: Bright MLS #MDHR2044860 Report a problem | ||
| 6/15/2025 | Listed for sale | $239,900+108.8%$224/sqft |
Source: Bright MLS #MDHR2043642 Report a problem | ||
| 10/7/2016 | Sold | $114,900$107/sqft |
Source: Public Record Report a problem | ||
| 8/4/2016 | Pending sale | $114,900$107/sqft |
Source: Coldwell Banker Residential Brokerage - Harford County Regional Office #HR9698074 Report a problem | ||
| 6/26/2016 | Listed for sale | $114,900+41.9%$107/sqft |
Source: Coldwell Banker Residential Brokerage - Harford County Regional Office #HR9698074 Report a problem | ||
| 6/30/1995 | Sold | $81,000$76/sqft |
Source: Public Record Report a problem | ||
Public tax history
| Year | Property taxes | Tax assessment |
|---|---|---|
| 2025 | $1,853 +6.2% | $170,000 +6.3% |
| 2024 | $1,744 +6.7% | $160,000 +6.7% |
| 2023 | $1,635 +7.1% | $150,000 +7.1% |
| 2022 | $1,526 -1.5% | $140,000 +2.9% |
| 2021 | $1,549 +1.7% | $136,000 +3% |
| 2020 | $1,523 +3.1% | $132,000 +3.1% |
| 2019 | $1,477 | $128,000 |
| 2018 | $1,477 | $128,000 |
| 2017 | $1,477 | $128,000 -1.5% |
| 2016 | -- | $130,000 |
| 2015 | -- | $130,000 |
| 2014 | $1,529 | $130,000 -10.3% |
| 2013 | -- | $145,000 |
| 2012 | -- | $145,000 |
| 2011 | -- | $145,000 -17.1% |
| 2010 | -- | $175,000 +9.4% |
| 2009 | -- | $160,000 +10.3% |
| 2008 | -- | $145,000 +11.5% |
| 2007 | -- | $130,000 +16.1% |
| 2006 | -- | $112,000 +19.1% |
| 2005 | -- | $94,000 +23.7% |
| 2004 | -- | $76,000 |
| 2003 | -- | $76,000 |
| 2002 | -- | $76,000 -3.8% |
| 2001 | -- | $79,000 |
Find assessor info on the county website
Neighborhood: 21050
Nearby homes
- $225,1003 bd1 ba1.2k sqft1714 Landmark Dr APT K, Forest Hill, MD 21050Off Market

- $253,1003 bd2 ba1.2k sqft1714 Landmark Dr #1K, Forest Hill, MD 21050Off Market

- $228,5002 bd2 ba1k sqft1714 Landmark Dr #2E, Forest Hill, MD 21050Off Market
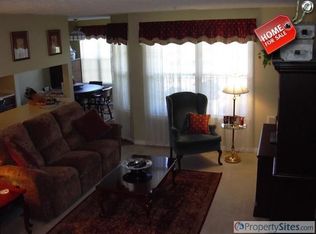
- $220,200-- bd-- ba1.2k sqft1714 Landmark Dr #2F, Forest Hill, MD 21050Off Market
- $217,8002 bd1 ba1k sqft1714 Landmark Dr #2G, Forest Hill, MD 21050Off Market
- $215,100-- bd-- ba1k sqft1714 Landmark Dr #2H, Forest Hill, MD 21050Off Market
- $220,3003 bd1 ba1.2k sqft1714 Landmark Dr #3B, Forest Hill, MD 21050Off Market
- $268,7002 bd2 ba1k sqft1714 Landmark Dr #3C, Forest Hill, MD 21050Off Market
Nearby schools
GreatSchools rating
- 7/10Forest Lakes Elementary SchoolGrades: PK-5Distance: 0.7 mi
- 8/10Bel Air Middle SchoolGrades: 6-8Distance: 2.9 mi
- 5/10Bel Air High SchoolGrades: 9-12Distance: 2.6 mi
Schools provided by the listing agent
- Elementary: Forest Lakes
- Middle: Bel Air
- High: Bel Air
- District: Harford County Public Schools
Source: Bright MLS. This data may not be complete. We recommend contacting the local school district to confirm school assignments for this home.
Get a cash offer in 3 minutes
Find out how much your home could sell for in as little as 3 minutes with a no-obligation cash offer.
Estimated market value
$237,500
Get a cash offer in 3 minutes
Find out how much your home could sell for in as little as 3 minutes with a no-obligation cash offer.
Estimated market value
$237,500
- Maryland
- Harford County
- Forest Hill
- 21050
- 1714 Landmark Dr Unit 3A
Nearby cities
Nearby zip codes
Other Forest Hill Topics
