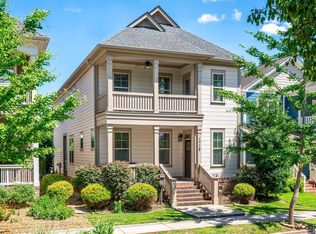
Welcome to a fantastic home on Southside! The design blends modern features with a traditional style, which is a great way to keep the character of the area while offering updated comforts. Here's a breakdown of the key features:
Exterior:
James Hardie Siding: Durable and weather-resistant, a great choice for long-term maintenance.
Brick Foundations: Classic and strong, adds to the traditional aesthetic.
Tamko 30-year Architectural Shingles: High-quality roofing that's built to last.
Homewrap: Protects against moisture, adding an extra layer of durability.
Interior:
Main Level Living Spaces: Convenient layout with living spaces on the main level and bedrooms upstairs.
Hardwood Flooring: Adds elegance and warmth to the home.
9-Foot Ceilings: Creates an open, spacious feel throughout the main floor.
Generous Cabinetry: Custom-designed kitchen with a large island and granite countertops—perfect for cooking and entertaining.
Whirlpool Stainless Steel Appliances: Reliable and sleek appliances for modern living.
Master Bedroom: Fully tiled shower—luxurious and easy to maintain.
Hardwood Stairs and Landing: Continuing the design aesthetic for a seamless flow.
Additional Features:
Multiple Covered Porches: Great for outdoor relaxation, especially with access from all the bedrooms.
Attached Two-Car Garage: Practical for parking and additional storage.
This home seems like a perfect blend of functionality and style! Information provided is deemed reliable but not guaranteed. Buyer is responsible for verifying all information deemed important to Buyer. Workout equipment in the garage does not convey. Washer and dryer do not convey
Sold for $677,000
$677,000
1714 Long St, Chattanooga, TN 37408
3beds
2,484sqft
Single Family Residence
Built in 2014
6,250 Square Feet Lot
$685,500 Zestimate®
$273/sqft
$2,993 Estimated rent
Home value
$685,500
$644,000 - $733,000
$2,993/mo
Zestimate® history
Owner options
List your home for rent
$2,993/mo
Rent Zestimate®
Find your next renter with Zillow Rental Manager. Plus, with online applications, you can quickly screen prospective tenants – for free.
$2,993/mo
Rent Zestimate®
Refinance and save
$4,145/mo
Est. payment
Refinancing to a lower rate could help reduce your monthly payments and save thousands over the life of the loan.
$4,145/mo
Est. payment
Explore your selling options
Work with a Zillow partner agent
Leverage their expertise and Zillow's premium Showcase listings to get your home seen by more buyers.
Get startedList with your own agent
Get your home in front of millions of buyers by listing it on Zillow.
Learn how to do itSell it yourself
Take full control of how buyers see your home on Zillow by listing For Sale by Owner (FSBO).
List your homeWhat's special
Zillow last checked:
Listing updated:
Listed by:
Robin Crump 423-322-4132,
Zach Taylor - Chattanooga
Bought with:
Drew Carey, 327119
EXP Realty, LLC
Source: Greater Chattanooga Realtors,MLS#: 1520769
Facts & features
Interior
Bedrooms & bathrooms
- Bedrooms: 3
- Bathrooms: 3
- Full bathrooms: 2
- 1/2 bathrooms: 1
Heating
- Electric, Natural Gas
Cooling
- Central Air, Electric, Multi Units
Appliances
- Included: Disposal, Dishwasher, Electric Water Heater, Free-Standing Refrigerator, Gas Range, Microwave, Stainless Steel Appliance(s), Tankless Water Heater, Water Heater
- Laundry: Electric Dryer Hookup, Inside, Laundry Room, Upper Level, Washer Hookup
Features
- Ceiling Fan(s), Crown Molding, Double Vanity, Entrance Foyer, Eat-in Kitchen, Granite Counters, His and Hers Closets, Kitchen Island, Natural Woodwork, Open Floorplan, Pantry, Walk-In Closet(s), Wired for Data, Wired for Sound, Tub/shower Combo, En Suite
- Flooring: Hardwood, Tile
- Windows: Insulated Windows, Low-Emissivity Windows
- Has basement: No
- Number of fireplaces: 1
- Fireplace features: Den, Gas Starter, Gas Log
Interior area
- Total structure area: 2,484
- Total interior livable area: 2,484 sqft
- Finished area above ground: 2,484
- Finished area below ground: 0
Property
Parking
- Total spaces: 2
- Parking features: Driveway, Garage, Garage Door Opener, Gated, Garage Faces Rear
- Garage spaces: 2
Features
- Levels: Two
- Stories: 2
- Patio & porch: Covered, Front Porch, Porch - Covered
- Exterior features: Private Entrance, Private Yard
- Fencing: Wood
Lot
- Size: 6,250 Square Feet
- Dimensions: 50 x 125
- Features: Back Yard, Front Yard, Landscaped, Level, Sprinklers In Front, Sprinklers In Rear
Details
- Parcel number: 145ldb 028
- Other equipment: Irrigation Equipment
Construction
Type & style
- Home type: SingleFamily
- Architectural style: Contemporary
- Property subtype: Single Family Residence
Materials
- Fiber Cement
- Foundation: Brick/Mortar
- Roof: Shingle
Condition
- New construction: No
- Year built: 2014
Utilities & green energy
- Sewer: Public Sewer
- Water: Public
- Utilities for property: Cable Connected, Electricity Connected, Natural Gas Connected, Sewer Connected, Water Connected
Community & HOA
Community
- Features: Curbs, Street Lights, Sidewalks
- Security: Carbon Monoxide Detector(s), Smoke Detector(s), Security System Owned
- Subdivision: Academy Row
HOA
- Has HOA: No
Location
- Region: Chattanooga
Financial & listing details
- Price per square foot: $273/sqft
- Tax assessed value: $682,800
- Annual tax amount: $5,362
- Date on market: 9/19/2025
- Listing terms: Cash,Conventional,FHA,USDA Loan,VA Loan
Price history
| Date | Event | Price |
|---|---|---|
| 1/23/2026 | Sold | $677,000-5.8%$273/sqft |
Source: Greater Chattanooga Realtors #1520769 Report a problem | ||
| 12/26/2025 | Contingent | $719,000$289/sqft |
Source: Greater Chattanooga Realtors #1520769 Report a problem | ||
| 10/20/2025 | Price change | $719,000-2.2%$289/sqft |
Source: Greater Chattanooga Realtors #1520769 Report a problem | ||
| 9/19/2025 | Listed for sale | $735,000+129.8%$296/sqft |
Source: Greater Chattanooga Realtors #1520769 Report a problem | ||
| 7/28/2014 | Sold | $319,900+566.5%$129/sqft |
Source: Greater Chattanooga Realtors #1204336 Report a problem | ||
| 10/10/2013 | Sold | $48,000+860%$19/sqft |
Source: Public Record Report a problem | ||
| 11/10/1998 | Sold | $5,000$2/sqft |
Source: Public Record Report a problem | ||
Public tax history
| Year | Property taxes | Tax assessment |
|---|---|---|
| 2025 | $2,587 -3.2% | $170,700 +42.8% |
| 2024 | $2,674 | $119,500 |
| 2023 | $2,674 | $119,500 |
| 2022 | $2,674 | $119,500 |
| 2021 | $2,674 +20% | $119,500 +48.3% |
| 2020 | $2,228 | $80,575 |
| 2019 | $2,228 | $80,575 |
| 2018 | $2,228 -46.8% | $80,575 |
| 2017 | $4,189 +9.6% | $80,575 |
| 2016 | $3,821 | -- |
| 2015 | $3,821 | $73,025 |
| 2014 | $3,821 | -- |
Find assessor info on the county website
Neighborhood: Southside
Nearby homes
- $677,2003 bd3 ba2.5k sqft1710 Long St, Chattanooga, TN 37408Off Market
- $710,8003 bd3 ba2.4k sqft1716 Long St, Chattanooga, TN 37408Off Market
- $671,300-- bd2 ba2.1k sqft1706 Long St, Chattanooga, TN 37408Off Market
- $705,0003 bd3 ba2.4k sqft1718 Long St, Chattanooga, TN 37408Sold
- $599,0003 bd3 ba2k sqft1720 Long St, Chattanooga, TN 37408Sold
- $647,6003 bd3 ba2.1k sqft30 W 17th St, Chattanooga, TN 37408Off Market
- $636,0003 bd3 ba2.1k sqft1722 Long St, Chattanooga, TN 37408Off Market
- $631,5003 bd3 ba2k sqft24 W 17th St, Chattanooga, TN 37408Off Market
Nearby schools
GreatSchools rating
- 6/10Battle Academy for Teaching LearningGrades: PK-5Distance: 0.1 mi
- 3/10Orchard Knob Middle SchoolGrades: 6-8Distance: 2 mi
- 4/10The Howard SchoolGrades: 9-12Distance: 0.6 mi
Schools provided by the listing agent
- Elementary: Battle Academy
- Middle: Orchard Knob Middle
- High: Howard School of Academics & Tech
Source: Greater Chattanooga Realtors. This data may not be complete. We recommend contacting the local school district to confirm school assignments for this home.
Get a cash offer in 3 minutes
Find out how much your home could sell for in as little as 3 minutes with a no-obligation cash offer.
Estimated market value
$685,500
Get a cash offer in 3 minutes
Find out how much your home could sell for in as little as 3 minutes with a no-obligation cash offer.
Estimated market value
$685,500
