Skip main navigation
Sold for $1,995,000
  • $1,995,000

    1714 Lookaway Ct, New Hope, PA 18938

    5beds
    5,456sqft
    Single Family Residence
    Built in 2001
    1.81 Acres Lot
    $2,184,200 Zestimate®
    $366/sqft
    $6,968 Estimated rent

    Home value

    $2,184,200

    $2.05M - $2.34M

    $6,968/mo

    Zestimate® history
    Loading
    Loading...

    Owner options

    List your home for rent

    $6,968/mo

    Rent Zestimate®

    Find your next renter with Zillow Rental Manager. Plus, with online applications, you can quickly screen prospective tenants – for free.

    Learn more

    $6,968/mo

    Rent Zestimate®

    Refinance and save

    $12,981/mo

    Est. payment

    Refinancing to a lower rate could help reduce your monthly payments and save thousands over the life of the loan.

    See today's rates

    $12,981/mo

    Est. payment

    Explore your selling options

    Work with a Zillow partner agent

    Leverage their expertise and Zillow's premium Showcase listings to get your home seen by more buyers.

    Get started

    List with your own agent

    Get your home in front of millions of buyers by listing it on Zillow.

    Learn how to do it

    Sell it yourself

    Take full control of how buyers see your home on Zillow by listing For Sale by Owner (FSBO).

    List your home

    What's special

    Wood fireplaceSpectacular wood fireplaceSeparate entranceCustom john arrow masterpieceBasketball courtLuxury livingPicturesque neighborhood
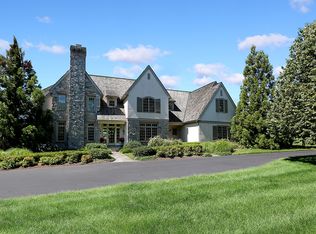
    Prepare to be captivated by this extraordinary estate encompassing approximately 5,400 square feet of sheer opulence on a sprawling 1.8-acre landscape. Boasting 5 bedrooms, 4 full bathrooms, and 2 half bathrooms, along with a 3-car garage, this residence is the epitome of luxury living. Privately nestled amidst breathtaking scenery, this custom John Arrow masterpiece leaves no stone unturned in its pursuit of unparalleled grandeur. Every inch exudes sophistication, with meticulous attention to detail evident in every corner. As you step through the grand entryway, the soaring ceilings welcome you with open arms, drawing your gaze towards the living room adorned with walls of glass, offering a seamless connection to the numerous terraces that grace the property. A home office, complete with a wood fireplace and a separate entrance, provides the ideal retreat for productivity and tranquility. Indulge in decadent dining experiences within the formal dining room, steeped in tradition and elegance, having played host to years of fine dining memories. Culinary enthusiasts will be delighted by the chef's kitchen, featuring top-of-the-line Subzero and Thermador appliances, a commercial-grade gas cooktop, double wall ovens, and ample prep space. The adjacent sunken family room, with its spectacular wood fireplace, provides the perfect backdrop for relaxation and gatherings. Ascend the grand staircase or the back staircase to discover the bedroom floor, where the primary suite awaits to enchant you. Featuring spacious sitting rooms, an expansive walk-in closet, and a sumptuous master bath complete with a soaking tub overlooking the stunning grounds, a walk-in shower, and a double sink vanity, this sanctuary promises ultimate relaxation. Additional luxuries await on the lower level, including a billiards room, sauna, workout room, full bathroom, and a bar area, perfect for entertaining guests or unwinding in style. Warm summer evenings beckon you to the bluestone patio, where you can relax under the pergola overlooking the tranquil coy pond and magnificent pool. And for the sports enthusiast, indulge in friendly games on your very own basketball court! Nestled in a picturesque neighborhood, this home is the epitome of perfection, offering an unrivaled lifestyle of luxury and comfort. Prepare to be mesmerized by the sheer splendor of this stunning residence, where every detail has been thoughtfully curated to create an unparalleled living experience.

    Zillow last checked:

    Listing updated:

    Listed by:

    Loretta Starck 267-788-1358,

    Elite Realty Group Unl. Inc.

    Bought with:

    Kris Shields, RS352061

    Long & Foster Real Estate, Inc.

    Source: Bright MLS,MLS#: PABU2067204MLS Logo

    Facts & features

    Interior

    Bedrooms & bathrooms
    • Bedrooms: 5
    • Bathrooms: 6
    • Full bathrooms: 4
    • 1/2 bathrooms: 2
    • Main level bathrooms: 2
    Basement
    • Area: 0
    Heating
    • Forced Air, Zoned, Natural Gas
    Cooling
    • Central Air, Natural Gas
    Appliances
    • Included: Built-In Range, Dishwasher, Extra Refrigerator/Freezer, Instant Hot Water, Microwave, Oven, Range Hood, Refrigerator, Washer, Dryer, Water Heater
    • Laundry: Main Level, Laundry Room
    Features
    • Built-in Features, Butlers Pantry, Crown Molding, Formal/Separate Dining Room, Eat-in Kitchen, Kitchen - Gourmet, Kitchen Island, Kitchen - Table Space, Pantry, Primary Bath(s), Recessed Lighting, Sauna, Bathroom - Stall Shower, Walk-In Closet(s), Bar, Chair Railings
    • Flooring: Hardwood, Ceramic Tile, Carpet, Wood
    • Basement: Full
    • Number of fireplaces: 2
    • Fireplace features: Gas/Propane
    Interior area
    • Total structure area: 5,456
    • Total interior livable area: 5,456 sqft
    • Finished area above ground: 5,456
    • Finished area below ground: 0

    Property

    Parking
    • Total spaces: 3
    • Parking features: Garage Faces Side, Garage Door Opener, Oversized, Inside Entrance, Driveway, Attached
    • Attached garage spaces: 3
    • Has uncovered spaces: Yes
    Accessibility
    • Accessibility features: None
    Features
    • Levels: Two
    • Stories: 2
    • Patio & porch: Patio
    • Has private pool: Yes
    • Pool features: In Ground, Private
    • Has view: Yes
    • View description: Golf Course
    Lot
    • Size: 1.81 Acres
    • Features: Cul-De-Sac, Front Yard, Landscaped, Level, Open Lot, Rear Yard, SideYard(s)
    Details
    • Additional structures: Above Grade, Below Grade
    • Parcel number: 06018042010
    • Zoning: AG
    • Special conditions: Standard

    Construction

    Type & style
    • Home type: SingleFamily
    • Architectural style: Colonial
    • Property subtype: Single Family Residence
    Materials
    • Frame
    • Foundation: Other
    • Roof: Wood
    Condition
    • New construction: No
    • Year built: 2001
    Details
    • Builder name: JOHN ARROW

    Utilities & green energy

    • Electric: 200+ Amp Service
    • Sewer: On Site Septic
    • Water: Well
    • Utilities for property: Propane

    Community & neighborhood

    Security
    • Security features: Fire Sprinkler System
    Location
    • Region: New Hope
    • Subdivision: None Available
    • Municipality: BUCKINGHAM TWP

    HOA & financial

    HOA
    • Has HOA: Yes
    • HOA fee: $500 annually
    • Services included: Common Area Maintenance, Snow Removal
    • Association name: LOOKAWAY COURT HOA

    Other

    Other facts
    • Listing agreement: Exclusive Right To Sell
    • Listing terms: Cash,Conventional
    • Ownership: Fee Simple

    Price history

    DateEventPrice
    8/12/2024Sold$1,995,000-0.2%$366/sqft
    Source: Bright MLS #PABU2067204 Report a problem
    6/14/2024Pending sale$1,999,000$366/sqft
    Source: Bright MLS #PABU2067204 Report a problem
    5/10/2024Listing removed--
    Source: Bright MLS #PABU2067204 Report a problem
    5/9/2024Listed for sale$1,999,000$366/sqft
    Source: Bright MLS #PABU2067204 Report a problem
    4/21/2024Contingent$1,999,000$366/sqft
    Source: Bright MLS #PABU2067204 Report a problem
    4/11/2024Price change$1,999,000-9.1%$366/sqft
    Source: Bright MLS #PABU2067204 Report a problem
    3/24/2024Listed for sale$2,199,900+60%$403/sqft
    Source: Bright MLS #PABU2067204 Report a problem
    4/23/2018Sold$1,375,000-8.3%$252/sqft
    Source: Public Record Report a problem
    2/14/2018Pending sale$1,499,999$275/sqft
    Source: Kurfiss Sotheby's International Realty #1000243609 Report a problem
    10/11/2017Price change$1,499,999-2.9%$275/sqft
    Source: Kurfiss Sotheby's International Realty #1000243609 Report a problem
    8/18/2017Price change$1,545,000-2.5%$283/sqft
    Source: Kurfiss Sotheby's International Realty #1000243609 Report a problem
    6/10/2017Listed for sale$1,585,000+534%$291/sqft
    Source: Kurfiss Sotheby's International Realty-New Hope #6999979 Report a problem
    2/23/2001Sold$250,000$46/sqft
    Source: Public Record Report a problem

    Public tax history

    YearProperty taxesTax assessment
    2025$20,508 +0.4%$120,270
    2024$20,418 +7.9%$120,270
    2023$18,917 +1.2%$120,270
    2022$18,691 +1.2%$120,270
    2021$18,467 $120,270
    2020$18,467 +0.7%$120,270
    2018$18,347 -0.2%$120,270
    2017$18,377 $120,270
    2016$18,377 $120,270
    2015-- $120,270
    2014-- $120,270
    2013-- $120,270
    2012-- $120,270
    2011-- $120,270 -14.5%
    2010-- $140,600
    2009-- $140,600
    2008-- $140,600
    2007-- $140,600
    2006-- $140,600 +1.2%
    2005-- $138,920 +300%
    2004-- $34,730
    2003-- $34,730 +619%
    2002-- $4,830
    2000-- $4,830

    Find assessor info on the county website

    Neighborhood: 18938

    Nearby schools

    GreatSchools rating
    Schools provided by the listing agent
    • District: Central Bucks

    Source: Bright MLS. This data may not be complete. We recommend contacting the local school district to confirm school assignments for this home.

    Get a cash offer in 3 minutes
    Find out how much your home could sell for in as little as 3 minutes with a no-obligation cash offer.
    Estimated market value
    $2,184,200
    Get a cash offer in 3 minutes
    Find out how much your home could sell for in as little as 3 minutes with a no-obligation cash offer.
    Estimated market value
    $2,184,200