SELLER HAS AUTHORIZED, W/ A STRONG OFFER, A $10k CREDIT AT CLOSING THAT BUYER CAN USE TO BUY DOWN A RATE, APPLY TO CLOSING COSTS, OR APPLY TO INSTALLATION OF AN HVAC SYSTEM. **Well-Maintained 4-Bedroom Home in Highland Terrace**T his 1,970 sq. ft. 2-story home offers a practical layout with 4 bedrooms and 1.5 baths. Recent updates include a *new concrete driveway and sidewalk* leading to the front door. Inside, you'll find *new vinyl plank flooring* in the hallway, kitchen, bathroom/laundry, and family room, along with an *updated half bath*. The kitchen features a *subway tile backsplash* and *newer stainless steel appliances*—including a refrigerator, range/oven, microwave, and dishwasher. Additional improvements include a *new water heater (installed July 2023)* and a *new, quieter heat pump added in summer 2024*. The *architectural shingle roof* is approximately 15 years old and in good shape.
Closed
$215,000
1714 Lopshire Dr, New Haven, IN 46774
4beds
1,970sqft
Single Family Residence
Built in 1967
10,454 Square Feet Lot
$223,100 Zestimate®
$--/sqft
$1,854 Estimated rent
Home value
$223,100
$201,000 - $248,000
$1,854/mo
Zestimate® history
Owner options
List your home for rent
$1,854/mo
Rent Zestimate®
Find your next renter with Zillow Rental Manager. Plus, with online applications, you can quickly screen prospective tenants – for free.
$1,854/mo
Rent Zestimate®
Refinance and save
$1,373/mo
Est. payment
Refinancing to a lower rate could help reduce your monthly payments and save thousands over the life of the loan.
$1,373/mo
Est. payment
Explore your selling options
Work with a Zillow partner agent
Leverage their expertise and Zillow's premium Showcase listings to get your home seen by more buyers.
Get startedList with your own agent
Get your home in front of millions of buyers by listing it on Zillow.
Learn how to do itSell it yourself
Take full control of how buyers see your home on Zillow by listing For Sale by Owner (FSBO).
List your homeWhat's special
Updated half bathArchitectural shingle roofNewer stainless steel appliancesSubway tile backsplashNew vinyl plank flooring
Zillow last checked:
Listing updated:
Listed by:
Tug Pierson Cell:260-413-7218,
RE/MAX Results,
Judi Pierson,
RE/MAX Results
Bought with:
James Felger, RB16001601
Mike Thomas Assoc., Inc
Source: IRMLS,MLS#: 202514825
Facts & features
Interior
Bedrooms & bathrooms
- Bedrooms: 4
- Bathrooms: 2
- Full bathrooms: 1
- 1/2 bathrooms: 1
Bedroom 1
- Level: Upper
Bedroom 2
- Level: Upper
Dining room
- Level: Main
- Area: 110
- Dimensions: 11 x 10
Family room
- Level: Main
- Area: 315
- Dimensions: 21 x 15
Kitchen
- Level: Main
- Area: 132
- Dimensions: 12 x 11
Living room
- Level: Main
- Area: 252
- Dimensions: 21 x 12
Heating
- Electric, Heat Pump, Radiant
Cooling
- Attic Fan, Heat Pump
Appliances
- Included: Disposal, Range/Oven Hook Up Elec, Dishwasher, Microwave, Refrigerator, Electric Cooktop, Exhaust Fan, Convection Oven, Electric Water Heater
- Laundry: Electric Dryer Hookup, Main Level, Washer Hookup
Features
- Bookcases, Walk-In Closet(s), Laminate Counters, Crown Molding, Eat-in Kitchen, Entrance Foyer, Wired for Data, Tub/Shower Combination
- Flooring: Carpet, Vinyl
- Windows: Blinds
- Has basement: No
- Attic: Pull Down Stairs,Storage
- Has fireplace: No
- Fireplace features: None
Interior area
- Total structure area: 1,970
- Total interior livable area: 1,970 sqft
- Finished area above ground: 1,970
- Finished area below ground: 0
Property
Parking
- Total spaces: 2
- Parking features: Attached, Garage Door Opener, Garage Utilities, Concrete
- Attached garage spaces: 2
- Has uncovered spaces: Yes
Features
- Levels: Two
- Stories: 2
- Patio & porch: Patio
- Fencing: None
Lot
- Size: 10,454 Square Feet
- Dimensions: 70x150
- Features: Level, Few Trees, City/Town/Suburb, Landscaped
Details
- Additional structures: Garden Shed
- Parcel number: 021313231005.000041
- Zoning: R1
- Zoning description: Single Family Residential
Construction
Type & style
- Home type: SingleFamily
- Architectural style: Traditional
- Property subtype: Single Family Residence
Materials
- Aluminum Siding
- Foundation: Slab
- Roof: Shingle
Condition
- New construction: No
- Year built: 1967
Utilities & green energy
- Gas: None
- Sewer: City
- Water: City
Community & HOA
Community
- Security: Smoke Detector(s)
- Subdivision: Highland Terrace
Location
- Region: New Haven
Financial & listing details
- Tax assessed value: $221,000
- Annual tax amount: $1,997
- Date on market: 4/28/2025
- Listing terms: Cash,Conventional,FHA,VA Loan
Price history
| Date | Event | Price |
|---|---|---|
| 7/8/2025 | Sold | $215,000-5.7% |
Source:  IRMLS #202514825 Report a problem IRMLS #202514825 Report a problem | ||
| 6/14/2025 | Pending sale | $228,000 |
Source: IRMLS #202514825 Report a problem | ||
| 4/28/2025 | Listed for sale | $228,000+81% |
Source: IRMLS #202514825 Report a problem | ||
| 6/22/2018 | Sold | $126,000-9.9%$64/sqft |
Source: Agent Provided Report a problem | ||
| 5/16/2018 | Listed for sale | $139,900+37%$71/sqft |
Source: CENTURY 21 Bradley Realty, Inc #201820209 Report a problem | ||
| 8/10/2011 | Sold | $102,140+0.3%$52/sqft |
Source: Public Record Report a problem | ||
| 4/7/2008 | Sold | $101,842$52/sqft |
Source: Public Record Report a problem | ||
Public tax history
| Year | Property taxes | Tax assessment |
|---|---|---|
| 2025 | $1,992 +18.2% | $221,000 +10.9% |
| 2024 | $1,685 -2.8% | $199,200 +16.2% |
| 2023 | $1,734 +16.6% | $171,400 -1.2% |
| 2022 | $1,487 +7.3% | $173,400 +16.6% |
| 2021 | $1,386 +13.7% | $148,700 +7.3% |
| 2020 | $1,218 +36.5% | $138,600 +13.3% |
| 2019 | $892 -12.9% | $122,300 +21.8% |
| 2018 | $1,025 -49.6% | $100,400 -1.6% |
| 2017 | $2,033 +3% | $102,000 +0.6% |
| 2016 | $1,974 +0.1% | $101,400 +2.8% |
| 2014 | $1,972 +0.6% | $98,600 +0.6% |
| 2013 | $1,960 +140.4% | $98,000 +1.3% |
| 2011 | $815 | $96,700 -14% |
| 2010 | -- | $112,400 +8.5% |
| 2007 | -- | $103,600 +16.5% |
| 2005 | -- | $88,900 |
| 2004 | -- | $88,900 +74.3% |
| 2001 | -- | $51,000 +198.2% |
| 1999 | -- | $17,100 |
Find assessor info on the county website
Neighborhood: 46774
Nearby homes
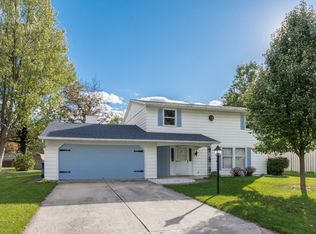
- $248,7004 bd3 ba2.1k sqft1710 Lopshire Dr, New Haven, IN 46774Off Market
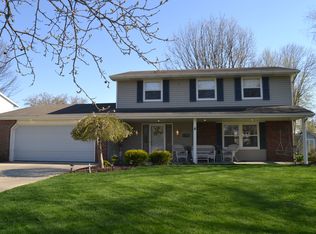
- $271,9004 bd3 ba2.6k sqft1718 Lopshire Dr, New Haven, IN 46774Off Market

- $250,4003 bd2 ba1.8k sqft1708 Lopshire Dr, New Haven, IN 46774Off Market
- $195,3003 bd1 ba1.1k sqft1722 Lopshire Dr, New Haven, IN 46774Off Market
- $222,4004 bd3 ba1.4k sqft1717 Richfield Dr, New Haven, IN 46774Off Market
- $245,0003 bd2 ba1.6k sqft1713 Richfield Dr, New Haven, IN 46774Off Market
- $188,1003 bd1 ba1.1k sqft1713 Lopshire Dr, New Haven, IN 46774Off Market
- $220,0003 bd2 ba1.4k sqft1717 Lopshire Dr, New Haven, IN 46774Sold
Nearby schools
GreatSchools rating
- NANew Haven Primary SchoolGrades: PK-2Distance: 0.2 mi
- 4/10New Haven High SchoolGrades: 7-12Distance: 0.5 mi
- 5/10New Haven Intermediate SchoolGrades: 3-6Distance: 1.5 mi
Schools provided by the listing agent
- Elementary: New Haven
- Middle: New Haven
- High: New Haven
- District: East Allen County
Source: IRMLS. This data may not be complete. We recommend contacting the local school district to confirm school assignments for this home.


Get pre-qualified for a loan
At Zillow Home Loans, we can pre-qualify you in as little as 5 minutes with no impact to your credit score.An equal housing lender. NMLS #10287.
Sell for more on Zillow
Get a Zillow Showcase℠ listing at no additional cost and you could sell for .
$223,100
2% more
+$4,462
With Zillow Showcase(estimated)
$227,562
- Indiana
- Allen County
- New Haven
- 46774
- 1714 Lopshire Dr
Nearby cities
Nearby zip codes
Other New Haven Topics
