Recently renovated throughout, 1714 Marshallfield Lane #A has been meticulously curated to enhance everyday living. Upon entry, the front foyer welcomes you with double-height ceilings and a skylight that fills the space with natural light. To the right, the formal living room features an oversized window that brightens the room and flows seamlessly toward the kitchen. To the left of the foyer, the spacious family room offers a cozy fireplace and double glass doors leading to a large front terrace perfect for entertaining or relaxing. Toward the rear, the kitchen and dining areas pair effortlessly to create an inviting and functional space. The updated kitchen includes breakfast bar seating, a built-in wall oven, gas cooktop, and abundant natural light. Also on this level, find a powder room, laundry room, and a large storage closet, along with direct access to the two-car garage featuring built-in overhead storage. The front yard is fully fenced and turfed, offering a low-maintenance outdoor retreat. Ascending upstairs, the primary suite is thoughtfully positioned for privacy and impresses with its exceptional scale. The oversized suite showcases vaulted ceilings, a fireplace, and a charming window bench. The primary ensuite is equally generous, featuring dual vanities, ample storage, a large glass shower, and a spacious walk-in closet with custom built-ins. Also on the upper level are three additional bedrooms, one junior ensuite and two secondary bedrooms, all of which are generously sized. The junior suite offers vaulted ceilings, a fireplace, a private balcony overlooking the front of the home, and an ensuite bath with a glass-enclosed shower. The additional bedrooms feature vaulted ceilings, ample closets, and plentiful natural light. A full bathroom serves this level, complete with dual sinks, a separate soaking tub, and a glass shower. Additional highlights include new interior and exterior paint, brand new central air conditioning, recessed lighting, and new carpet throughout. Situated within the highly regarded Redondo Beach Unified School District [buyer to verify] and blending thoughtful design, modern updates, and generous scale, 1714 Marshallfield Lane #A offers an exceptional opportunity to enjoy refined coastal living in the heart of Redondo Beach.
Sold for $1,800,000
Listed by: Compass • Lauren Forbes • Contact: 310-901-8512
Bought with: Coldwell Banker Realty
$1,800,000
1714 Marshallfield Ln #A, Redondo Beach, CA 90278
4beds
2,812sqft
Townhouse
Built in 1992
7,499 Square Feet Lot
$1,792,000 Zestimate®
$640/sqft
$7,453 Estimated rent
Home value
$1,792,000
$1.63M - $1.97M
$7,453/mo
Zestimate® history
Owner options
List your home for rent
$7,453/mo
Rent Zestimate®
Find your next renter with Zillow Rental Manager. Plus, with online applications, you can quickly screen prospective tenants – for free.
$7,453/mo
Rent Zestimate®
Refinance and save
$11,344/mo
Est. payment
Refinancing to a lower rate could help reduce your monthly payments and save thousands over the life of the loan.
$11,344/mo
Est. payment
Explore your selling options
Work with a Zillow partner agent
Leverage their expertise and Zillow's premium Showcase listings to get your home seen by more buyers.
Get startedList with your own agent
Get your home in front of millions of buyers by listing it on Zillow.
Learn how to do itSell it yourself
Take full control of how buyers see your home on Zillow by listing For Sale by Owner (FSBO).
List your homeWhat's special
Cozy fireplacePrivate balconyJunior ensuiteOversized windowAbundant natural lightBreakfast bar seatingNew carpet
Zillow last checked:
Listing updated:
Listed by:
Lauren Forbes DRE #01295248 310-901-8512,
Compass,
Jagger Kroener DRE #01984562 310-993-6044,
Compass
Bought with:
Joseph Piasecki, DRE #02158933
Coldwell Banker Realty
H. Jasan Sherman, DRE #01333986
Coldwell Banker Realty
Source: CRMLS,MLS#: SB25251627 Originating MLS: California Regional MLS
Originating MLS: California Regional MLSFacts & features
Interior
Bedrooms & bathrooms
- Bedrooms: 4
- Bathrooms: 4
- Full bathrooms: 3
- 1/2 bathrooms: 1
- Main level bathrooms: 1
Rooms
- Room types: Bedroom, Entry/Foyer, Family Room, Foyer, Kitchen, Laundry, Living Room, Primary Bathroom, Primary Bedroom, Other, Dining Room
Primary bedroom
- Features: Primary Suite
Bedroom
- Features: All Bedrooms Up
Bathroom
- Features: Bathroom Exhaust Fan, Bathtub, Dual Sinks, Granite Counters, Stone Counters, Remodeled, Separate Shower, Walk-In Shower
Kitchen
- Features: Granite Counters, Pots & Pan Drawers, Stone Counters, Remodeled, Self-closing Cabinet Doors, Self-closing Drawers, Updated Kitchen, Utility Sink
Other
- Features: Walk-In Closet(s)
Heating
- Central, ENERGY STAR Qualified Equipment, Forced Air, Fireplace(s), High Efficiency, Zoned
Cooling
- Central Air, Dual
Appliances
- Included: 6 Burner Stove, Dishwasher, ENERGY STAR Qualified Appliances, Gas Cooktop, Disposal, Gas Oven, Gas Water Heater
- Laundry: Common Area, Washer Hookup, Gas Dryer Hookup, Laundry Room
Features
- Beamed Ceilings, Balcony, Ceiling Fan(s), Cathedral Ceiling(s), Separate/Formal Dining Room, Eat-in Kitchen, High Ceilings, Living Room Deck Attached, Open Floorplan, Recessed Lighting, Storage, Two Story Ceilings, Bar, All Bedrooms Up, Entrance Foyer, Primary Suite, Walk-In Closet(s)
- Flooring: Carpet, Stone, Tile, Wood
- Doors: French Doors, Insulated Doors, Mirrored Closet Door(s)
- Has fireplace: Yes
- Fireplace features: Bonus Room, Family Room, Gas, Masonry, Primary Bedroom
- Common walls with other units/homes: 1 Common Wall
Interior area
- Total interior livable area: 2,812 sqft
Property
Parking
- Total spaces: 2
- Parking features: Concrete, Door-Single, Garage, Tandem
- Attached garage spaces: 2
Accessibility
- Accessibility features: Safe Emergency Egress from Home, Low Pile Carpet, Accessible Doors
Features
- Levels: Two
- Stories: 2
- Entry location: 1
- Patio & porch: Covered, Deck, Enclosed, Front Porch, Open, Patio
- Pool features: None
- Fencing: Excellent Condition,Stucco Wall,Wood
- Has view: Yes
- View description: City Lights
Lot
- Size: 7,499 Square Feet
- Features: Front Yard, Sprinklers In Front, Near Park, Rectangular Lot, Sprinkler System
Details
- Parcel number: 4161009024
- Special conditions: Standard
Construction
Type & style
- Home type: Townhouse
- Property subtype: Townhouse
- Attached to another structure: Yes
Materials
- Drywall, Stucco
- Foundation: Slab
- Roof: Clay,Tile
Condition
- Updated/Remodeled
- New construction: No
- Year built: 1992
Utilities & green energy
- Sewer: Public Sewer
- Water: Public
- Utilities for property: Cable Available, Electricity Connected, Natural Gas Connected, Phone Connected, Sewer Connected, Underground Utilities, Water Connected
Green energy
- Energy efficient items: Appliances
Community & HOA
Community
- Features: Curbs, Sidewalks, Park
- Security: Carbon Monoxide Detector(s), Fire Detection System, Fire Rated Drywall, Fire Sprinkler System, Smoke Detector(s), Security Lights
Location
- Region: Redondo Beach
Financial & listing details
- Price per square foot: $640/sqft
- Tax assessed value: $935,829
- Annual tax amount: $11,602
- Date on market: 11/7/2025
- Cumulative days on market: 48 days
- Listing terms: Conventional
Price history
| Date | Event | Price |
|---|---|---|
| 1/27/2026 | Sold | $1,800,000-1.3%$640/sqft |
Source:  CRMLS #SB25251627 Report a problem CRMLS #SB25251627 Report a problem | ||
| 1/20/2026 | Pending sale | $1,824,000$649/sqft |
Source: CRMLS #SB25251627 Report a problem | ||
| 12/26/2025 | Contingent | $1,824,000$649/sqft |
Source: CRMLS #SB25251627 Report a problem | ||
| 12/5/2025 | Price change | $1,824,000-3.7%$649/sqft |
Source: CRMLS #SB25251627 Report a problem | ||
| 11/7/2025 | Listed for sale | $1,895,000+290.7%$674/sqft |
Source: CRMLS #SB25251627 Report a problem | ||
| 7/26/2001 | Sold | $485,000+12.8%$172/sqft |
Source: Public Record Report a problem | ||
| 9/27/1999 | Sold | $430,000+26.8%$153/sqft |
Source: Public Record Report a problem | ||
| 11/24/1993 | Sold | $339,000$121/sqft |
Source: Public Record Report a problem | ||
Public tax history
| Year | Property taxes | Tax assessment |
|---|---|---|
| 2025 | $11,602 +4.6% | $935,829 +2% |
| 2024 | $11,091 +1.8% | $917,480 +2% |
| 2023 | $10,892 +1.8% | $899,491 +2% |
| 2022 | $10,705 +2.8% | $881,855 +2% |
| 2021 | $10,413 +0.1% | $864,565 +1% |
| 2020 | $10,402 | $855,701 +2% |
| 2019 | $10,402 +5.2% | $838,924 +2% |
| 2018 | $9,884 | $822,475 +2% |
| 2017 | $9,884 +1.6% | $806,349 +2% |
| 2016 | $9,730 +1.8% | $790,540 +1.5% |
| 2015 | $9,555 +3.3% | $778,667 +2% |
| 2014 | $9,249 | $763,415 +2.5% |
| 2012 | -- | $745,066 +2% |
| 2011 | -- | $730,458 +0.8% |
| 2010 | -- | $725,000 +30.3% |
| 2009 | -- | $556,380 +2% |
| 2008 | -- | $545,471 +2% |
| 2007 | -- | $534,777 +2% |
| 2006 | -- | $524,292 |
| 2005 | -- | $524,292 +4% |
| 2004 | -- | $503,935 +1.9% |
| 2003 | -- | $494,700 +2% |
| 2002 | -- | $485,000 +12.8% |
| 2000 | -- | $430,000 |
Find assessor info on the county website
Neighborhood: 90278
Nearby homes
- $1,669,0003 bd3 ba2.6k sqft1714 Marshallfield Ln #B, Redondo Beach, CA 90278Off Market
- $1,645,2004 bd3 ba2.5k sqft1712 Marshallfield Ln #A, Redondo Beach, CA 90278Off Market
- $1,658,8004 bd3 ba2.6k sqft1712 Marshallfield Ln #B, Redondo Beach, CA 90278Off Market
- $1,600,0005 bd3 ba1.9k sqft1716 Marshallfield Ln, Redondo Beach, CA 90278Sold
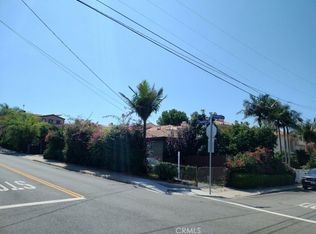
- $1,818,0002 bd1 ba950 sqft1710 Marshallfield Ln, Redondo Beach, CA 90278Off Market
- $--2 bd1 ba1k sqft1710 Marshallfield Ln #B, Redondo Beach, CA 90278Off Market
- $3,9502 bd1 ba1k sqft1710 Marshallfield Ln APT A, Redondo Beach, CA 90278For Rent
- $2,829,0005 bd5 ba3.2k sqft1800 Marshallfield Ln, Redondo Beach, CA 90278Sold
Nearby schools
GreatSchools rating
- 8/10Jefferson Elementary SchoolGrades: K-5Distance: 0.3 mi
- 7/10Parras (Nick G.) Middle SchoolGrades: 6-8Distance: 1.4 mi
- 10/10Redondo Union High SchoolGrades: 9-12Distance: 1.4 mi
Get a cash offer in 3 minutes
Find out how much your home could sell for in as little as 3 minutes with a no-obligation cash offer.
Estimated market value
$1,792,000
Get a cash offer in 3 minutes
Find out how much your home could sell for in as little as 3 minutes with a no-obligation cash offer.
Estimated market value
$1,792,000
- California
- Los Angeles County
- Redondo Beach
- 90278
- 1714 Marshallfield Ln Unit A
Nearby cities
Nearby zip codes
Other Redondo Beach Topics
