Skip main navigation
Closed
  • $225,000

    1714 Maynard Ave, Cleveland, OH 44109

    3beds
    1,425sqft
    Single Family Residence
    Built in 1925
    8,237.2 Square Feet Lot
    $253,000 Zestimate®
    $158/sqft
    $1,650 Estimated rent

    Home value

    $253,000

    $238,000 - $268,000

    $1,650/mo

    Zestimate® history
    Loading
    Loading...

    Owner options

    List your home for rent

    $1,650/mo

    Rent Zestimate®

    Find your next renter with Zillow Rental Manager. Plus, with online applications, you can quickly screen prospective tenants – for free.

    Learn more

    $1,650/mo

    Rent Zestimate®

    Refinance and save

    $1,667/mo

    Est. payment

    Refinancing to a lower rate could help reduce your monthly payments and save thousands over the life of the loan.

    See today's rates

    $1,667/mo

    Est. payment

    Explore your selling options

    Work with a Zillow partner agent

    Leverage their expertise and Zillow's premium Showcase listings to get your home seen by more buyers.

    Get started

    List with your own agent

    Get your home in front of millions of buyers by listing it on Zillow.

    Learn how to do it

    Sell it yourself

    Take full control of how buyers see your home on Zillow by listing For Sale by Owner (FSBO).

    List your home

    What's special

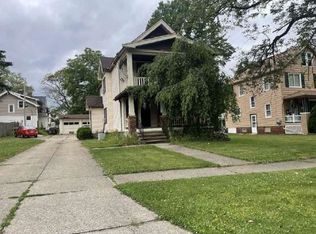
    Are you looking for a wonderful home with amazing charm that is located in the desirable South Hills neighborhood? Then stop right now and make an appointment to see this outstanding home. From the time you pull into the driveway you will begin to fall in love with the updates and charm of this home. You are met with a large and inviting front porch that is completed with beautiful flower boxes. You can already see yourself sitting on this wonderful porch, watching the world go by on this quiet street. When you enter the home, you will see the fully remodeled kitchen (2022). This spacious kitchen has a ton of counter space, storage, and some beautiful, exposed brick. Off of the kitchen is a fully remodeled half bath (2022). When you leave the kitchen, you will enter a large dining room that is complete with built ins, a large window seat, beautiful hardwood floors, and amazing natural woodwork. When leaving the dining room, you will walk into a spacious living room that is complete with a wood burning fireplace with built ins, hardwood floors and natural woodwork. I know that your already in love with this home, but we have two more levels and the outside to go. The upstairs is complete with a large master bedroom, two additional bedrooms, porch, and full bathroom. The lower level is unfinished, dry and very spacious, an open pallet for whatever your heart desires. When you walk outside you will notice the home has updated siding, gutters, soffits, facia boards, and ice guard (2010). You will then see the very deep back yard, making you think of all the fun you will have. Last but not least, you will see the 2-car detached garage. Finishing off this amazing property is a 1-year home warranty. This home is truly a must see. Make an appointment to see this amazing home today!!!

    Zillow last checked:

    Listing updated:

    Listing Provided by:

    Barry L Kifus Jr. barrykifusjr@gmail.com216-215-0483,

    McDowell Homes Real Estate Services

    Bought with:

    Ted Theophylactos, 385222

    Howard Hanna

    John Kassimatis, 2020006655

    Howard Hanna

    Source: MLS Now,MLS#: 5039299MLS LogoOriginating MLS: Lake Geauga Area Association of REALTORS

    Facts & features

    Interior

    Bedrooms & bathrooms
    • Bedrooms: 3
    • Bathrooms: 2
    • Full bathrooms: 1
    • 1/2 bathrooms: 1
    • Main level bathrooms: 1
    Primary bedroom
    • Description: Flooring: Hardwood
    • Level: Second
    • Dimensions: 17 x 12
    Bedroom
    • Description: Flooring: Hardwood
    • Level: Second
    • Dimensions: 11 x 10
    Bedroom
    • Description: Flooring: Hardwood
    • Level: Second
    • Dimensions: 11 x 11
    Dining room
    • Description: Flooring: Hardwood
    • Features: Built-in Features
    • Level: First
    • Dimensions: 15 x 12
    Kitchen
    • Description: Flooring: Ceramic Tile
    • Features: Granite Counters
    • Level: First
    • Dimensions: 11 x 10
    Living room
    • Description: Flooring: Hardwood
    • Features: Built-in Features, Fireplace, Natural Woodwork
    • Level: First
    • Dimensions: 18 x 12
    Heating
    • Forced Air, Gas
    Cooling
    • Central Air, Ceiling Fan(s)
    Appliances
    • Included: Dryer, Dishwasher, Microwave, Range, Refrigerator, Washer
    • Laundry: Lower Level
    Features
    • Ceiling Fan(s), Granite Counters, Natural Woodwork
    • Windows: Double Pane Windows, Insulated Windows
    • Basement: Full,Unfinished
    • Number of fireplaces: 1
    Interior area
    • Total structure area: 1,425
    • Total interior livable area: 1,425 sqft
    • Finished area above ground: 1,425

    Property

    Parking
    • Parking features: Detached, Electricity, Garage
    Features
    • Levels: Two
    • Stories: 2
    • Patio & porch: Covered, Porch
    • Fencing: Block
    Lot
    • Size: 8,237 sqft
    Details
    • Parcel number: 01008076

    Construction

    Type & style
    • Home type: SingleFamily
    • Architectural style: Colonial
    • Property subtype: Single Family Residence
    Materials
    • Vinyl Siding
    • Roof: Asphalt
    Condition
    • Year built: 1925
    Details
    • Warranty included: Yes

    Utilities & green energy

    • Sewer: Public Sewer
    • Water: Public

    Community & neighborhood

    Location
    • Region: Cleveland
    • Subdivision: Economy Real Estate & Bldg

    Other

    Other facts
    • Listing terms: Cash,Conventional,FHA

    Price history

    DateEventPrice
    6/27/2024Sold$225,000+4.7%$158/sqft
    Source: MLS Now #5039299 Report a problem
    5/21/2024Pending sale$215,000$151/sqft
    Source: MLS Now #5039299 Report a problem
    5/17/2024Listed for sale$215,000+80.7%$151/sqft
    Source: MLS Now #5039299 Report a problem
    10/12/2018Sold$119,000-4.7%$84/sqft
    Source: MLS Now #4021004 Report a problem
    8/22/2018Price change$124,900-3.8%$88/sqft
    Source: Coldwell Banker Hunter Realty #4021004 Report a problem
    7/23/2018Listed for sale$129,900+10.2%$91/sqft
    Source: Coldwell Banker Hunter Realty #4021004 Report a problem
    8/3/2005Sold$117,900$83/sqft
    Source: Public Record Report a problem

    Public tax history

    YearProperty taxesTax assessment
    2025$4,401 +0%$67,100
    2024$4,399 +32.6%$67,100 +53.4%
    2023$3,318 +0.6%$43,750
    2022$3,299 +1%$43,750
    2021$3,266 +11.5%$43,750 +29%
    2020$2,929 +5.6%$33,920
    2019$2,775 +2.8%$33,920
    2018$2,700 +9.1%$33,920 +13.1%
    2017$2,474 +0.8%$30,000
    2016$2,453 $30,000
    2015$2,453 -0.4%$30,000
    2014$2,464 +1.8%$30,000
    2013$2,419 +3.1%$30,000
    2012$2,348 +9.7%$30,000 -15.7%
    2011$2,141 +0.2%$35,600
    2010$2,137 +0.8%$35,600
    2009$2,120 -6.5%$35,600 -11%
    2008$2,267 +3.3%$40,010
    2007$2,194 +0.1%$40,010
    2006$2,192 +4.5%$40,010 +9.9%
    2005$2,098 +1.2%$36,410
    2004$2,074 +1.1%$36,410
    2003$2,052 +12.4%$36,410 +11.4%
    2002$1,826 -42.8%$32,690
    2001$3,194 +4.5%$32,690
    2000$3,057 $32,690

    Find assessor info on the county website

    Neighborhood: Old Brooklyn

    Nearby schools

    GreatSchools rating
    Schools provided by the listing agent
    • District: Cleveland Municipal - 1809

    Source: MLS Now. This data may not be complete. We recommend contacting the local school district to confirm school assignments for this home.

    Get a cash offer in 3 minutes
    Find out how much your home could sell for in as little as 3 minutes with a no-obligation cash offer.
    Estimated market value
    $253,000
    Get a cash offer in 3 minutes
    Find out how much your home could sell for in as little as 3 minutes with a no-obligation cash offer.
    Estimated market value
    $253,000