Skip main navigation
Closed
  • $345,000

    1714 Maywood Dr, West Lafayette, IN 47906

    3beds
    1,913sqft
    Single Family Residence
    Built in 1956
    10,018 Square Feet Lot
    $365,900 Zestimate®
    $--/sqft
    $2,251 Estimated rent

    Home value

    $365,900

    $348,000 - $384,000

    $2,251/mo

    Zestimate® history
    Loading
    Loading...

    Owner options

    List your home for rent

    $2,251/mo

    Rent Zestimate®

    Find your next renter with Zillow Rental Manager. Plus, with online applications, you can quickly screen prospective tenants – for free.

    Learn more

    $2,251/mo

    Rent Zestimate®

    Refinance and save

    $2,080/mo

    Est. payment

    Refinancing to a lower rate could help reduce your monthly payments and save thousands over the life of the loan.

    See today's rates

    $2,080/mo

    Est. payment

    Explore your selling options

    Work with a Zillow partner agent

    Leverage their expertise and Zillow's premium Showcase listings to get your home seen by more buyers.

    Get started

    List with your own agent

    Get your home in front of millions of buyers by listing it on Zillow.

    Learn how to do it

    Sell it yourself

    Take full control of how buyers see your home on Zillow by listing For Sale by Owner (FSBO).

    List your home

    What's special

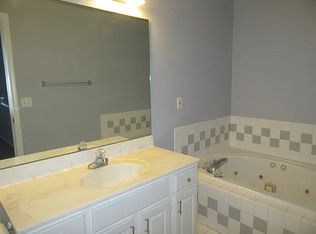
    Welcome to 1714 Maywood Drive, where pride of ownership shines through! This charming ranch-style home is situated in the esteemed West Lafayette public school district and only 1 mile to Purdue University Campus! This 3 bed 1.5 bath sits on a full finished basement on a park-setting type lot, ready for new owners. Revel in the abundant natural light streaming through the main floor windows and the beauty of original oak flooring throughout. Beautiful updated bathroom with custom vanity and custom tile shower. Relax on the garden patio or retreat to the spacious recreation room and office/den flex space in the basement area. The living room boasts a large bay window, offering a perfect spot for relaxation. The kitchen features newer appliances and provides easy access to the one-car attached garage or downstairs to the finished basement. Beautiful hardwoods will also be found in all three main level bedrooms. Thoughtful landscaping enhances both the front and backyard, surrounded by mature trees. Recent upgrades include all major mechanical systems: a new electrical panel, a brand-new roof with 50-year dimensional shingles installed in 2021, a new HVAC system in 2022, and a new water heater in 2022. The fireplace has been upgraded to a gas log insert, and the chimney was swept in 2023. Additionally, the full exterior was painted in 2023. In 2015, Acculevel installed an interior perimeter drain with a lifetime warranty, ensuring the basement remains dry. Don't wait to tour this home, it is sure to not last long. Inspections welcomed, but selling as is. More pictures to be uploaded afternoon of 7/13.

    Zillow last checked:

    Listing updated:

    Listed by:

    Amanda Oakley Cell:765-426-7606,

    Trueblood Real Estate

    Bought with:

    Lynn Edgell, RB14048558

    F.C. Tucker/Shook

    Source: IRMLS,MLS#: 202425980MLS Logo

    Facts & features

    Interior

    Bedrooms & bathrooms
    • Bedrooms: 3
    • Bathrooms: 2
    • Full bathrooms: 1
    • 1/2 bathrooms: 1
    • Main level bedrooms: 3
    Bedroom 1
    • Level: Main
    Bedroom 2
    • Level: Main
    Kitchen
    • Level: Main
    • Area: 110
    • Dimensions: 10 x 11
    Living room
    • Level: Main
    • Area: 323
    • Dimensions: 17 x 19
    Heating
    • Natural Gas, Forced Air
    Cooling
    • Attic Fan, Central Air, Ceiling Fan(s)
    Appliances
    • Included: Disposal, Dishwasher, Microwave, Refrigerator, Washer, Dryer-Electric, Exhaust Fan, Gas Oven, Gas Range, Gas Water Heater, Water Softener Owned
    Features
    • Ceiling Fan(s), Cedar Closet(s), Laminate Counters, Natural Woodwork, Tub/Shower Combination
    • Flooring: Hardwood, Carpet, Laminate, Tile
    • Windows: Window Treatments, Blinds
    • Basement: Full,Finished,Block,Sump Pump
    • Attic: Storage
    • Number of fireplaces: 1
    • Fireplace features: Living Room, Gas Log, Insert
    Interior area
    • Total structure area: 2,160
    • Total interior livable area: 1,913 sqft
    • Finished area above ground: 1,080
    • Finished area below ground: 833

    Property

    Parking
    • Total spaces: 1
    • Parking features: Attached, Garage Door Opener, Garage Utilities, Concrete
    • Attached garage spaces: 1
    • Has uncovered spaces: Yes
    Features
    • Levels: One
    • Stories: 1
    • Patio & porch: Patio, Porch Covered
    • Fencing: Partial,Picket,Privacy,Wood
    Lot
    • Size: 10,018 Square Feet
    • Dimensions: 77X131
    • Features: Level, 0-2.9999, City/Town/Suburb, Near Airport, Near College Campus, Near Walking Trail, Landscaped
    Details
    • Parcel number: 790718129010.000026
    • Other equipment: Sump Pump+Battery Backup

    Construction

    Type & style
    • Home type: SingleFamily
    • Architectural style: Ranch
    • Property subtype: Single Family Residence
    Materials
    • Cedar
    • Roof: Dimensional Shingles
    Condition
    • New construction: No
    • Year built: 1956

    Utilities & green energy

    • Sewer: City
    • Water: City
    Green energy
    • Energy efficient items: Appliances, HVAC, Roof, Water Heater, Windows

    Community & HOA

    Community
    • Security: Smoke Detector(s)
    • Subdivision: Northwestern Gardens
    Location
    • Region: West Lafayette

    Financial & listing details

    • Tax assessed value: $221,600
    • Annual tax amount: $3,885
    • Date on market: 7/13/2024
    • Listing terms: Cash,Conventional,FHA,VA Loan

    Price history

    DateEventPrice
    12/19/2024Listing removed$1,999$1/sqft
    Source: Zillow Rentals Report a problem
    9/30/2024Price change$1,999-4.8%$1/sqft
    Source: Zillow Rentals Report a problem
    9/11/2024Price change$2,100-12.5%$1/sqft
    Source: Zillow Rentals Report a problem
    8/17/2024Listed for rent$2,400$1/sqft
    Source: Zillow Rentals Report a problem
    8/15/2024Sold$345,000+3%
    Source: IRMLS #202425980 Report a problem
    7/14/2024Pending sale$335,000
    Source: IRMLS #202425980 Report a problem
    7/13/2024Listed for sale$335,000
    Source: IRMLS #202425980 Report a problem

    Public tax history

    YearProperty taxesTax assessment
    2025$2,757 +9.3%$221,600 -4.9%
    2024$2,522 +1.7%$232,900 +4.3%
    2023$2,480 +25.6%$223,400 +6.6%
    2022$1,975 +11.7%$209,500 +24.1%
    2021$1,768 +7.2%$168,800
    2020$1,650 +31.5%--
    2019$1,255 +2%$149,600 +20.2%
    2018$1,230 +6.1%$124,500 +1.3%
    2017$1,159 $122,900 +0.1%
    2016$1,159 +4%$122,800 +8.4%
    2014$1,115 +7.2%$113,300 +0.9%
    2013$1,040 $112,300 -2.6%
    2012-- $115,300 -4.4%
    2011-- $120,600 +0.5%
    2010-- $120,000
    2009$1,848 +111.7%$120,000 +1.7%
    2008$873 -32.8%$118,000 +1.5%
    2007$1,299 +13.4%$116,300 +12.2%
    2006$1,146 -1.9%$103,700
    2005$1,169 +4.2%$103,700
    2004$1,122 +1.4%$103,700
    2003$1,106 -22.4%$103,700 +62%
    2002$1,426 $64,000
    2001-- $64,000
    Find assessor info on the county website

    Neighborhood: Hills and Dales

    Nearby schools

    GreatSchools rating
    Schools provided by the listing agent
    • Elementary: West Lafayette
    • Middle: West Lafayette
    • High: West Lafayette
    • District: West Lafayette Community School Corp.

    Source: IRMLS. This data may not be complete. We recommend contacting the local school district to confirm school assignments for this home.

    Get pre-qualified for a loan
    At Zillow Home Loans, we can pre-qualify you in as little as 5 minutes with no impact to your credit score.

    An equal housing lender. NMLS #10287.