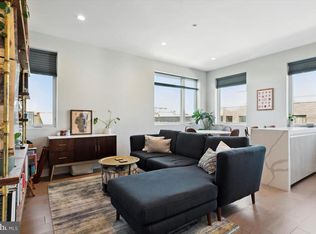
Welcome to Memphis Flats, a contemporary residence offering modern convenience and exceptional amenities in the heart of Philadelphia’s vibrant Fishtown neighborhood. This thoughtfully designed one bedroom, one bathroom home includes dedicated one car parking. Designed with an airy, open concept layout, the residence features soaring ceilings and abundant south facing natural light that fills the living spaces throughout the day. The front of the home offers a seamless flow between the kitchen, dining, and living areas, creating an ideal setting for both everyday living and entertaining. The modern kitchen is equipped with a functional center island and dishwasher, blending style and practicality. Down the hallway, you’ll find a spacious full bathroom complete with a sleek shower design. Tucked away at the rear of the residence is a generously sized bedroom offering ample closet space along with the convenience of an in unit washer and dryer. Additional highlights include access to building amenities, including elevator access, private basement storage, a fitness center, secure package and mail room. Perfectly situated just steps from Frankford Avenue, residents enjoy immediate access to some of the city’s best restaurants, cafes, boutiques, and neighborhood favorites. A rare opportunity to enjoy modern living in one of Philadelphia’s most sought after neighborhoods. Schedule your private tour today.
For sale
$340,000
1714 Memphis St APT 215, Philadelphia, PA 19125
1beds
962sqft
Condominium
Built in 1900
-- sqft lot
$332,700 Zestimate®
$353/sqft
$392/mo HOA
What's special
Sleek shower designGenerously sized bedroomDedicated one car parkingSoaring ceilingsFunctional center islandAiry open concept layoutAmple closet space
- 71 days
- 30
- 2
Zillow last checked:
Listing updated:
Listed by:
Olivia Soares 904-316-0090,
Coldwell Banker Realty (215) 923-7600
Source: Bright MLS,MLS#: PAPH2642658
Facts & features
Interior
Bedrooms & bathrooms
- Bedrooms: 1
- Bathrooms: 1
- Full bathrooms: 1
- Main level bathrooms: 1
- Main level bedrooms: 1
Basement
- Area: 0
Heating
- Central, Electric
Cooling
- Central Air, Electric
Appliances
- Included: Electric Water Heater
- Laundry: In Unit
Features
- Has basement: No
- Has fireplace: No
Interior area
- Total structure area: 962
- Total interior livable area: 962 sqft
- Finished area above ground: 962
- Finished area below ground: 0
Property
Parking
- Total spaces: 1
- Parking features: Parking Lot
Accessibility
- Accessibility features: Accessible Elevator Installed
Features
- Levels: One
- Stories: 1
- Pool features: None
Details
- Additional structures: Above Grade, Below Grade
- Parcel number: 888180564
- Zoning: IRMX
- Special conditions: Standard
Construction
Type & style
- Home type: Condo
- Property subtype: Condominium
- Attached to another structure: Yes
Materials
- Masonry
Condition
- New construction: No
- Year built: 1900
Utilities & green energy
- Sewer: Public Sewer
- Water: Public
Community & HOA
Community
- Condo and coop fee: $392 monthly
- Subdivision: Fishtown
HOA
- Has HOA: No
- Amenities included: Elevator(s), Fitness Center
- Services included: Electricity, Snow Removal, Trash, Maintenance Grounds, Custodial Services Maintenance, Other, Sewer, Water, Common Area Maintenance
Location
- Region: Philadelphia
- Municipality: PHILADELPHIA
Financial & listing details
- Price per square foot: $353/sqft
- Tax assessed value: $336,300
- Annual tax amount: $4,707
- Date on market: 6/30/2026
- Listing agreement: Exclusive Right To Sell
- Ownership: Condominium
Estimated market value
$332,700
$316,000 - $349,000
$1,885/mo
Price history
| Date | Event | Price |
|---|---|---|
| 9/8/2026 | Listed for sale | $340,000$353/sqft |
Source:  Bright MLS #PAPH2642658 Report a problem Bright MLS #PAPH2642658 Report a problem | ||
| 7/31/2026 | Listing removed | $340,000$353/sqft |
Source: Bright MLS #PAPH2642658 Report a problem | ||
| 6/30/2026 | Listed for sale | $340,000+2.3%$353/sqft |
Source: Bright MLS #PAPH2642658 Report a problem | ||
| 10/6/2024 | Listing removed | $1,900$2/sqft |
Source: Bright MLS #PAPH2396818 Report a problem | ||
| 9/25/2024 | Listed for rent | $1,900$2/sqft |
Source: Bright MLS #PAPH2396818 Report a problem | ||
| 10/26/2021 | Sold | $332,450-1.9%$346/sqft |
Source: Public Record Report a problem | ||
| 7/18/2018 | Listing removed | $339,000$352/sqft |
Source: CB Welker Real Estate #1001985626 Report a problem | ||
| 7/5/2018 | Listed for sale | $339,000$352/sqft |
Source: CB Welker Real Estate #1001985626 Report a problem | ||
Public tax history
| Year | Property taxes | Tax assessment |
|---|---|---|
| 2025 | $4,708 +4% | $336,300 +4% |
| 2024 | $4,527 | $323,400 |
| 2023 | $4,527 +3% | $323,400 |
| 2022 | $4,395 | -- |
| 2021 | $4,395 +13% | -- |
| 2018 | $3,890 +397.2% | -- |
| 2017 | $782 +31.8% | -- |
| 2016 | $594 | -- |
| 2015 | $594 | -- |
| 2014 | $594 +53.1% | $200,900 +579.5% |
| 2012 | $388 | $29,568 |
| 2011 | -- | $29,568 |
| 2010 | -- | $29,568 +938.2% |
| 2009 | -- | $2,848 |
Find assessor info on the county website
Monthly payment
Est. payment
Payment breakdown
Explore the cost of this home by adjusting the details. Changes won't be saved.Climate risks
Neighborhood: Fishtown
Nearby schools
- $335,0001 bd1 ba968 sqft1714 Memphis St APT 211, Philadelphia, PA 19125For Sale

- $339,0001 bd1 ba965 sqft1714 Memphis St APT 115, Philadelphia, PA 19125Sold

- $555,0003 bd2 ba1.5k sqft1714 Memphis St APT 110, Philadelphia, PA 19125Sold
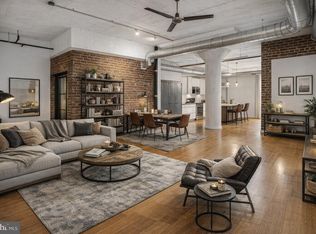
- $401,5001 bd1 ba993 sqft1714 Memphis St APT 402, Philadelphia, PA 19125Sold

Similar homes
- $309,9001 bd2 ba682 sqft1405 Frankford Ave Unit 506, Philadelphia, PA 19125For Sale
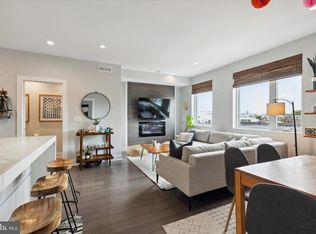
 MLS ID #PAPH2653166, Christopher Baker, Compass RE. Bright MLS
 - $361,0001 bd1 ba672 sqft1405 Frankford 21 Ave #410, Philadelphia, PA 19125For Sale
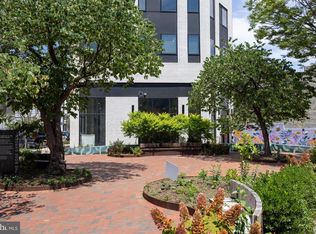 MLS ID #PAPH2652370, Tom Smitley, Compass RE. Bright MLS
 - $325,0002 bd3 ba903 sqft1638 N 2nd St #2, Philadelphia, PA 19122For Sale
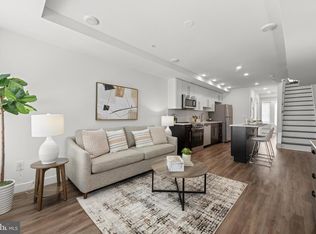 MLS ID #PAPH2656912, Jason Katz, Compass RE. Bright MLS
 - $409,5002 bd2 ba846 sqftPenn Treaty Residences, Philadelphia, PA 19125For Sale
 MLS ID #PAPH2649898, Christopher Baker, Compass RE. Bright MLS
 - $424,9002 bd2 ba847 sqft1405 Frankford Ave Unit 507, Philadelphia, PA 19125For SaleMLS ID #PAPH2653194, Christopher Baker, Compass RE. Bright MLS
- $379,5002 bd3 ba1.3k sqft2068 E Boston St #1, Philadelphia, PA 19125For SaleMLS ID #PAPH2666104, Keith Dailey, RE/MAX One Realty. Bright MLS
- $399,9002 bd3 ba1.1k sqft1508 N Mascher St #3, Philadelphia, PA 19122For SaleMLS ID #PAPH2662442, Warren Miller, Compass RE. Bright MLS
- $324,9991 bd1 ba800 sqftHope Street Condominium, Philadelphia, PA 19122New ConstructionMLS ID #PAPH2630748, Emily Nussbaum, Compass RE. Bright MLS
- $425,0002 bd2 ba846 sqft1405 Frankford 21 Ave #311, Philadelphia, PA 19125For SaleMLS ID #PAPH2645696, Sebastian Jenkins, Compass RE. Bright MLS
- $365,0001 bd1 ba1k sqft1101 Locust St #2K, Philadelphia, PA 19107For SaleMLS ID #PAPH2668388, Andy Oei, BHHS Fox & Roach At the Harper, Rittenhouse Square. Bright MLS
- $435,0002 bd2 ba834 sqft1405-21 Frankford Ave Unit 502, Philadelphia, PA 19125For SaleMLS ID #PAPH2639492, Kristin Daly, KW Empower. Bright MLS
- $385,0002 bd-- ba840 sqft2208 Taggert St, Philadelphia, PA 19125For SaleMLS ID #PAPH2639474, Matthew DeSantis, Keller Williams Real Estate-Horsham. Bright MLS
- $335,0001 bd1 ba918 sqft444 N 4th St Unit 407, Philadelphia, PA 19123For SaleMLS ID #PAPH2608744, Alyssa Frysinger, RE/MAX Select Group. Bright MLS
- $425,0002 bd2 ba1.1k sqft2012 Frankford Ave APT 4B, Philadelphia, PA 19125For SaleMLS ID #PAPH2621482, Sebastian Jenkins, Compass RE. Bright MLS
- $308,0001 bd1 ba622 sqftRittenhouse Savoy, Philadelphia, PA 19103For SaleMLS ID #PAPH2666218, Evan Frisina, Compass RE. Bright MLS
- $375,0001 bd2 ba998 sqft901 N Penn St Unit F1609, Philadelphia, PA 19123For SaleMLS ID #PAPH2632858, Naomi Kurzyna, Compass RE. Bright MLS
- $475,0002 bd3 ba1.2k sqft1405 Frankford Ave Unit 304, Philadelphia, PA 19125For SaleMLS ID #PAPH2649388, Ame Goldman, Compass RE. Bright MLS
- $376,5002 bd2 ba855 sqftHawthorne Loft Condominiums, Philadelphia, PA 19147For SaleMLS ID #PAPH2661348, Kristopher Barillas, BHHS Fox & Roach-Center City Walnut. Bright MLS
- $367,5001 bd1 ba1.3k sqft428 N 13th St APT 3B, Philadelphia, PA 19123For SaleMLS ID #PAPH2638510, Meredith Chatot, Compass RE. Bright MLS
- $399,0002 bd2 ba1k sqft444 N 4th St #202, Philadelphia, PA 19123For SaleMLS ID #PAPH2644526, Brad Gellman, Coldwell Banker Realty. Bright MLS
