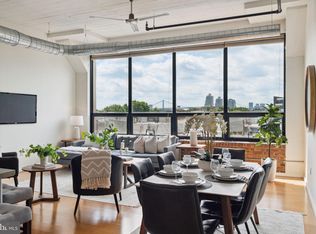
Welcome to Unit 412 at Memphis Flats, a 2 bed & 2 Bath + Office in an iconic loft development situated in the vibrant Fishtown neighborhood, one of Philadelphia’s most unique and desirable areas. This unit is located in an elevator-accessible building with secure entry and includes an assigned off-street parking space, assigned storage, and a fitness center. Step inside to discover an open floor plan with soaring 11 ft ceilings, perfect for entertaining or those who appreciate expansive spaces. The main living area features exposed brick, visible ductwork, and bamboo flooring throughout, with seven oversized, insulated windows that fill the space with natural light. The kitchen is equipped with stainless steel appliances, a butcher block countertop, and crisp white cabinetry. Adjacent to the living area is a versatile den, ideal for a home office, exercise space, or additional storage. The primary bedroom offers bamboo flooring, high ceilings, a double closet, and a private bathroom. The en-suite bathroom includes a glass-enclosed shower with neutral gray tiles, white tile flooring, a custom wooden vanity with a sink, and a large medicine cabinet. The second bedroom, located across the hall from the primary suite, is perfect for guests or as an office, complete with its own closet. The common hall bathroom features slate gray tile on the floor and shower area, a wooden vanity with a sink, and a medicine cabinet for storage. A convenient hall closet houses the washer and dryer, along with the heater and hot water heater. Memphis Flats is a pet-friendly building offering amenities such as off-street parking, storage units, a state-of-the-art fitness center, and bike storage. Enjoy a Walker’s Paradise lifestyle with a 91 WalkScore, just steps from the lively Frankford Ave corridor, where you can savor coffee at LaColombe and dine at Suraya. The building is also close to Palmer Park, ReAnimator Coffee, Riverwards Produce, Loco Pez, and Cedar Point.
Sold for $520,000
Zillow last checked:
Listing updated:
Bought with:
Meredith Chatot, 2294386
Compass RE
Source: Bright MLS,MLS#: PAPH2444088
Price history
| Date | Event | Price |
|---|---|---|
| 3/31/2025 | Sold | $520,000-1%$396/sqft |
Source:  Bright MLS #PAPH2444088 Report a problem Bright MLS #PAPH2444088 Report a problem | ||
| 3/19/2025 | Pending sale | $525,000$400/sqft |
Source: Bright MLS #PAPH2444088 Report a problem | ||
| 2/26/2025 | Contingent | $525,000$400/sqft |
Source: Bright MLS #PAPH2444088 Report a problem | ||
| 2/11/2025 | Listed for sale | $525,000+66.7%$400/sqft |
Source: Bright MLS #PAPH2444088 Report a problem | ||
| 12/6/2024 | Listing removed | $2,645$2/sqft |
Source: Zillow Rentals Report a problem | ||
| 12/5/2024 | Price change | $2,645-2%$2/sqft |
Source: Zillow Rentals Report a problem | ||
| 12/3/2024 | Listed for rent | $2,700+35.3%$2/sqft |
Source: Zillow Rentals Report a problem | ||
| 4/8/2014 | Listing removed | $1,995$2/sqft |
Source: CITYSPACE Report a problem | ||
| 10/9/2013 | Listed for rent | $1,995+11.1%$2/sqft |
Source: Cityspace Report a problem | ||
| 7/11/2012 | Listing removed | $1,795$1/sqft |
Source: CITYSPACE Report a problem | ||
| 7/9/2012 | Price change | $1,795-5.3%$1/sqft |
Source: CITYSPACE Report a problem | ||
| 6/14/2012 | Listed for rent | $1,895$1/sqft |
Source: CITYSPACE Report a problem | ||
| 2/7/2012 | Sold | $315,000$240/sqft |
Source: Public Record Report a problem | ||
Nearby homes
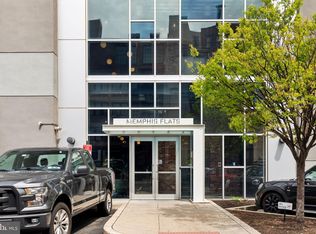
- $370,0001 bd1 ba966 sqft1714 Memphis St APT 413, Philadelphia, PA 19125Sold
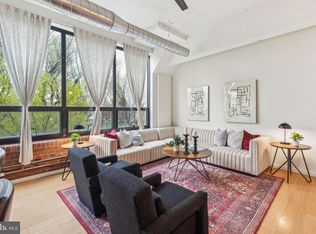
- $515,0002 bd2 ba1.3k sqft1714 Memphis St APT 212, Philadelphia, PA 19125Sold
- $516,0002 bd2 ba1.4k sqft1714 Memphis St APT 114, Philadelphia, PA 19125Sold

- $465,0002 bd2 ba1.1k sqft1714 Memphis St APT 218, Philadelphia, PA 19125Sold
Get a cash offer in 3 minutes
Find out how much your home could sell for in as little as 3 minutes with a no-obligation cash offer.
Estimated market value
$532,100
