Skip main navigation
Sold for $1,238,000
Street View
  • Listed by: Beverly and Company • Hannah Yin • Contact: 805-870-8448
    Bought with: PINNACLE REAL ESTATE GROUP
    $1,238,000

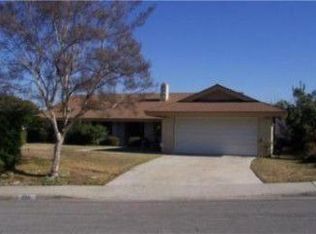
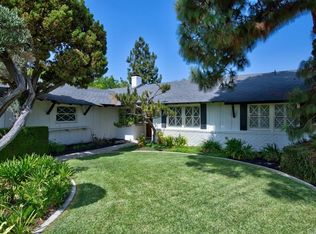
    1714 Mount Marty Dr, Walnut, CA 91789

    4beds
    1,836sqft
    Single Family Residence
    Built in 1965
    8,420 Square Feet Lot
    $1,247,200 Zestimate®
    $674/sqft
    $4,438 Estimated rent

    Home value

    $1,247,200

    $1.13M - $1.37M

    $4,438/mo

    Zestimate® history
    Loading
    Loading...

    Owner options

    List your home for rent

    $4,438/mo

    Rent Zestimate®

    Find your next renter with Zillow Rental Manager. Plus, with online applications, you can quickly screen prospective tenants – for free.

    Learn more

    $4,438/mo

    Rent Zestimate®

    Refinance and save

    $7,863/mo

    Est. payment

    Refinancing to a lower rate could help reduce your monthly payments and save thousands over the life of the loan.

    See today's rates

    $7,863/mo

    Est. payment

    Explore your selling options

    Work with a Zillow partner agent

    Leverage their expertise and Zillow's premium Showcase listings to get your home seen by more buyers.

    Get started

    List with your own agent

    Get your home in front of millions of buyers by listing it on Zillow.

    Learn how to do it

    Sell it yourself

    Take full control of how buyers see your home on Zillow by listing For Sale by Owner (FSBO).

    List your home

    What's special

    Rodent-proof garage door sealsBlackout cellular shadesStainless farmhouse sinkNew shingle roofQuartz countertopsBeautiful mountain viewsSpacious open-concept floorplan
    Stunning, designer-owned residence remodeled to model-home standards and thoughtfully reimagined in a refined Japanese-Scandinavian (Japandi) aesthetic. Every room was carefully 3D-modeled and executed using healthy, low-VOC materials, delivering timeless design, exceptional functionality, and long-term livability. A spacious open-concept floorplan seamlessly connects the kitchen, living, and dining areas while capturing beautiful mountain views. The chef’s kitchen is fully upgraded with custom cabinetry featuring full-extension drawers, integrated spice racks, lazy Susans, and concealed pantry drawers, complemented by quartz countertops, a motion-sensor range hood, induction-ready cooktop wiring, Whirlpool dishwasher and French-door refrigerator, stainless farmhouse sink, and USB-equipped outlets. Major systems were comprehensively modernized within the past two years, including full upstream plumbing replacement, a 200-amp electrical panel with surge protection and GFCI breakers, over 50 energy-efficient LED recessed lights with dimmable two-way switches, a new shingle roof, energy-efficient sliding doors and windows, a newly installed fully insulated duct system, Rinnai tankless water heater, QuietCool whole-house fan, and new HVAC with HEPA filtration and smart thermostat. Additional conveniences include a reverse-osmosis drinking water system, pre-plumbed Rheem whole-house water soft loop, annual sewer maintenance, and a 240V Tesla Level-2 EV charger installed in the garage. The spa-inspired primary suite offers a serene retreat with a beautifully appointed bath, custom wardrobe combination, and generous storage. Premium finishing touches include GREENGUARD® zero-VOC flooring and paints, a custom artistic masonry fireplace crafted by a Hollywood design artist, Grade-1 smart security hardware, blackout cellular shades, and rodent-proof garage door seals. Situated within the highly regarded Walnut Valley Unified School District, this exceptional turnkey home blends designer craftsmanship, advanced systems, and everyday comfort — a rare opportunity to own a move-in-ready, high-performance home that shows like new construction. A must-see to fully appreciate the quality and attention to detail.

    Zillow last checked:

    Listing updated:

    Listed by:

    Hannah Yin DRE #01496767 805-341-7944,

    Beverly and Company

    Bought with:

    Paul Siu, DRE #01221460

    PINNACLE REAL ESTATE GROUP

    Source: CRMLS,MLS#: SR25275780MLS LogoOriginating MLS: California Regional MLS

    Facts & features

    Interior

    Bedrooms & bathrooms
    • Bedrooms: 4
    • Bathrooms: 2
    • Full bathrooms: 2
    • Main level bathrooms: 2
    • Main level bedrooms: 4
    Rooms
    • Room types: Bedroom, Entry/Foyer, Family Room, Kitchen, Laundry, Primary Bathroom, Primary Bedroom
    Primary bedroom
    • Features: Primary Suite
    Primary bedroom
    • Features: Main Level Primary
    Bedroom
    • Features: Bedroom on Main Level
    Heating
    • Central
    Cooling
    • Central Air
    Appliances
    • Included: Dryer, Washer
    Features
    • Bedroom on Main Level, Main Level Primary, Primary Suite
    • Has fireplace: Yes
    • Fireplace features: Living Room
    • Common walls with other units/homes: No Common Walls
    Interior area
    • Total interior livable area: 1,836 sqft

    Property

    Parking
    • Total spaces: 2
    • Parking features: Garage - Attached
    • Attached garage spaces: 2
    Features
    • Levels: One
    • Stories: 1
    • Entry location: 1
    • Pool features: None
    • Has view: Yes
    • View description: Mountain(s)
    Lot
    • Size: 8,420 Square Feet
    • Features: 0-1 Unit/Acre
    Details
    • Parcel number: 8712008033
    • Special conditions: Standard

    Construction

    Type & style
    • Home type: SingleFamily
    • Property subtype: Single Family Residence
    Condition
    • New construction: No
    • Year built: 1965

    Utilities & green energy

    • Sewer: Public Sewer
    • Water: Public
    Green energy
    • Energy efficient items: Appliances, Insulation, Thermostat, Water Heater, Windows

    Community & HOA

    Community
    • Features: Suburban
    Location
    • Region: Walnut

    Financial & listing details

    • Price per square foot: $674/sqft
    • Tax assessed value: $998,783
    • Annual tax amount: $12,677
    • Date on market: 12/14/2025
    • Cumulative days on market: 9 days
    • Listing terms: Cash,Cash to New Loan,Conventional

    Price history

    DateEventPrice
    1/22/2026Sold$1,238,000-0.1%$674/sqft
    Source: CRMLS #SR25275780 Report a problem
    12/24/2025Contingent$1,239,000$675/sqft
    Source: CRMLS #SR25275780 Report a problem
    12/14/2025Listed for sale$1,239,000+29.1%$675/sqft
    Source: CRMLS #SR25275780 Report a problem
    6/6/2023Sold$960,000-1%$523/sqft
    Source: Public Record Report a problem
    5/5/2023Contingent$970,000$528/sqft
    Source: CRMLS #CV23057942 Report a problem
    4/21/2023Listed for sale$970,000$528/sqft
    Source: CRMLS #CV23057942 Report a problem

    Public tax history

    YearProperty taxesTax assessment
    2025$12,677 +4.8%$998,783 +2%
    2024$12,097 +564.1%$979,200 +819.9%
    2023$1,822 +2.1%$106,448 +2%
    2022$1,784 +2.5%$104,362 +2%
    2021$1,741 +1.1%$102,317 +1%
    2020$1,722 $101,269 +2%
    2019$1,722 +12.4%$99,284 +2%
    2018$1,532 $97,339 +2%
    2017$1,532 +3.8%$95,432 +2%
    2016$1,476 +4.2%$93,562 +1.5%
    2015$1,416 -0.8%$92,157 +2%
    2014$1,427 $90,352 +2.5%
    2012-- $88,182 +2%
    2011-- $86,454 +0.8%
    2010-- $85,809 -0.2%
    2009-- $86,014 +2%
    2008-- $84,328 +2%
    2007-- $82,675 +2%
    2006-- $81,055
    2005-- $81,055 +4%
    2004-- $77,909 +1.9%
    2003-- $76,482 +2%
    2002-- $74,983 +4%
    2000-- $72,074
    Find assessor info on the county website

    Neighborhood: 91789

    Nearby schools

    GreatSchools rating
    Get a cash offer in 3 minutes
    Find out how much your home could sell for in as little as 3 minutes with a no-obligation cash offer.
    Estimated market value
    $1,247,200
    Get a cash offer in 3 minutes
    Find out how much your home could sell for in as little as 3 minutes with a no-obligation cash offer.
    Estimated market value
    $1,247,200