Skip main navigation
Closed
  • Price Unknown

    1714 N 22nd Street, Ozark, MO 65721

    5beds
    3,305sqft
    Single Family Residence
    Built in 2003
    0.26 Acres Lot
    $442,100 Zestimate®
    $--/sqft
    $2,807 Estimated rent

    Home value

    $442,100

    $402,000 - $486,000

    $2,807/mo

    Zestimate® history
    Loading
    Loading...

    Owner options

    List your home for rent

    $2,807/mo

    Rent Zestimate®

    Find your next renter with Zillow Rental Manager. Plus, with online applications, you can quickly screen prospective tenants – for free.

    Learn more

    $2,807/mo

    Rent Zestimate®

    Refinance and save

    $250/mo

    Est. payment

    Refinancing to a lower rate could help reduce your monthly payments and save thousands over the life of the loan.

    See today's rates

    $250/mo

    Est. payment

    Explore your selling options

    Work with a Zillow partner agent

    Leverage their expertise and Zillow's premium Showcase listings to get your home seen by more buyers.

    Get started

    List with your own agent

    Get your home in front of millions of buyers by listing it on Zillow.

    Learn how to do it

    Sell it yourself

    Take full control of how buyers see your home on Zillow by listing For Sale by Owner (FSBO).

    List your home

    What's special

    Updated wet barBasement made for entertainmentGranite countertopsSports courtPicturesque viewsAdditional bedrooms and bathLarge primary bedroom
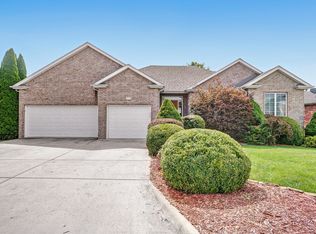
    1714 N 22nd St, Ozark--If you're looking for picturesque views with neighborhood amenities, this is the home for you! Overlooking a beautiful pond and pasture, this backyard has a lot to offer. Enjoy the sports court, fire pit, covered seating, TV and hot tub! This outdoor oasis is completed by an in-ground sprinkler system in the front & side yards. Inside, you will notice REAL 3/4' hardwood floors and tasteful updates; granite, white painted cabinets, Samsung appliances and a new roof in 2020! The large primary bedroom overlooks the backyard and features a door to the deck; the perfect way to enjoy your morning coffee! The primary bathroom boasts a tile shower, granite countertops with gorgeous vessel sinks and a walk-in closet! Make your way down the eye catching staircase to a basement made for entertainment! Featuring an updated wet bar with double sided drink fridge, sound system wiring, a home gym, and two additional bedrooms and bath! This is the perfect home for families or professionals who love to host!

    Zillow last checked:

    Listing updated:

    Listed by:

    Gina M Roblin 417-838-6011,

    Murney Associates - Primrose

    Bought with:

    Emily Nicole Essary, 2022030294

    Murney Associates - Primrose

    Source: SOMOMLS as distributed by MLS GRID,MLS#: 60292797MLS Logo

    Facts & features

    Interior

    Bedrooms & bathrooms
    • Bedrooms: 5
    • Bathrooms: 3
    • Full bathrooms: 3
    Heating
    • Forced Air, Natural Gas
    Cooling
    • Central Air, Ceiling Fan(s)
    Appliances
    • Included: Dishwasher, Gas Water Heater, Free-Standing Electric Oven, Microwave, Water Softener Owned, Refrigerator, Disposal
    • Laundry: Main Level, W/D Hookup
    Features
    • High Ceilings, Other Counters, Granite Counters, Walk-In Closet(s), Walk-in Shower, Wired for Sound, Wet Bar
    • Flooring: Carpet, Tile, Hardwood
    • Windows: Double Pane Windows
    • Basement: Walk-Out Access,Finished,Full
    • Attic: Pull Down Stairs
    • Has fireplace: Yes
    • Fireplace features: Living Room, Gas
    Interior area
    • Total structure area: 3,425
    • Total interior livable area: 3,305 sqft
    • Finished area above ground: 1,681
    • Finished area below ground: 1,624

    Property

    Parking
    • Total spaces: 2
    • Parking features: Driveway, Garage Faces Front
    • Attached garage spaces: 2
    • Has uncovered spaces: Yes
    Features
    • Levels: One
    • Stories: 1
    • Patio & porch: Patio, Covered, Front Porch, Deck
    • Exterior features: Rain Gutters, Cable Access
    • Pool features: Community
    • Has spa: Yes
    • Spa features: Hot Tub
    • Fencing: Wood,Full
    • Has view: Yes
    • View description: City
    Lot
    • Size: 0.26 Acres
    • Dimensions: 80 x 140
    • Features: Sprinklers In Front, Curbs
    Details
    • Parcel number: 110516004004016000

    Construction

    Type & style
    • Home type: SingleFamily
    • Architectural style: Traditional
    • Property subtype: Single Family Residence
    Materials
    • Brick, Vinyl Siding
    • Foundation: Poured Concrete
    • Roof: Composition
    Condition
    • Year built: 2003

    Utilities & green energy

    • Sewer: Public Sewer
    • Water: Public

    Community & neighborhood

    Security
    • Security features: Carbon Monoxide Detector(s), Smoke Detector(s)
    Location
    • Region: Ozark
    • Subdivision: Mulberry Ridge

    HOA & financial

    HOA
    • HOA fee: $250 annually
    • Services included: Play Area, Pool, Common Area Maintenance

    Other

    Other facts
    • Listing terms: Cash,VA Loan,FHA,Conventional
    • Road surface type: Concrete

    Price history

    DateEventPrice
    6/23/2025Sold--
    Source: SOMOMLS as distributed by MLS GRID #60292797 Report a problem
    5/8/2025Pending sale$429,900$130/sqft
    Source: SOMOMLS as distributed by MLS GRID #60292797 Report a problem
    4/24/2025Listed for sale$429,900+72%$130/sqft
    Source: SOMOMLS as distributed by MLS GRID #60292797 Report a problem
    7/2/2020Listing removed$250,000$76/sqft
    Source: Murney Associates - Primrose #60164306 Report a problem
    5/23/2020Pending sale$250,000$76/sqft
    Source: Murney Associates - Primrose #60164306 Report a problem
    5/22/2020Listed for sale$250,000$76/sqft
    Source: Murney Associates - Primrose #60164306 Report a problem

    Public tax history

    YearProperty taxesTax assessment
    2025$2,836 +5.5%$45,810 +6.7%
    2024$2,688 +0.1%$42,940
    2023$2,684 +4.4%$42,940 +4.6%
    2022$2,571 $41,040
    2021-- $41,040 +28.4%
    2020-- $31,960
    2019-- $31,960
    2018-- $31,960
    2017$1,874 $31,960
    2016$1,874 $31,960
    2015$1,874 +1.3%$31,960 +0.2%
    2014$1,850 +10396.7%$31,900
    2013$18 $31,900 -50%
    2011$18 $63,800

    Find assessor info on the county website

    Neighborhood: 65721

    Nearby schools

    GreatSchools rating
    Schools provided by the listing agent
    • Elementary: OZ West
    • Middle: Ozark
    • High: Ozark

    Source: SOMOMLS as distributed by MLS GRID. This data may not be complete. We recommend contacting the local school district to confirm school assignments for this home.

    Sell for more on Zillow
    Get a Zillow Showcase℠ listing at no additional cost and you could sell for .
    $442,100
    2% more
    +$8,842
    With Zillow Showcase(estimated)
    $450,942