Nestled under the shade of a mature tree, this 7th ward raised basement home boasts historic charm mixed with modern convenience from the inside out. The outside facade is adorned with colorful and uniquely milled window trim, stained glass attic windows, and whimsical support columns while having the security of a newer 2017 architectural shingle roof and the convenience of dedicated off-street parking. Walking into the home from the covered porch entry, you're greeted by an open and inviting living space with vibrant paint color choices and warm-toned, refinished original hardwood floors, both of which echo throughout the main floor of the home. The living room opens onto the large, eat-in kitchen, renovated in 2017 and featuring stainless steel appliances, granite counter tops, and updated cabinetry. Off of the right corner of the kitchen is an adorable nursery, which also makes an incredible light-filled office with it's bright wall of windows. Past the kitchen on the other side is the hallway and stairwell walled in bargeboard and leading to the first of three full bathrooms, the primary suite, and the downstairs space. The primary suite continues the trend of light filled spaces blending historic detailing, more modern updates, and bold and soothing colors. Heading downstairs, you'll find the incredible lagniappe space of the ground floor, which is not included in the living square footage, and includes a guest bedroom, laundry, storage space, large rec room, and a third bathroom all of which offer a multitude of incredible options from entertaining to hobbies to exercise. The options are endless! Speaking of entertaining, the backyard is truly an entertainer's dream with both privacy fencing and bamboo surrounding a beautifully landscaped, deep lot with lawn on one side and patio on the other begging you to host a dinner party under the stars. You have to come check out this hidden gem today!
Closed
Price Unknown
1714 N Broad St, New Orleans, LA 70119
2beds
912sqft
Single Family Residence
Built in 1907
3,379 Square Feet Lot
$255,200 Zestimate®
$--/sqft
$1,622 Estimated rent
Home value
$255,200
$225,000 - $288,000
$1,622/mo
Zestimate® history
Owner options
List your home for rent
$1,622/mo
Rent Zestimate®
Find your next renter with Zillow Rental Manager. Plus, with online applications, you can quickly screen prospective tenants – for free.
$1,622/mo
Rent Zestimate®
Refinance and save
Refinancing to a lower rate could help reduce your monthly payments and save thousands over the life of the loan.
Explore your selling options
Work with a Zillow partner agent
Leverage their expertise and Zillow's premium Showcase listings to get your home seen by more buyers.
Get startedList with your own agent
Get your home in front of millions of buyers by listing it on Zillow.
Learn how to do itSell it yourself
Take full control of how buyers see your home on Zillow by listing For Sale by Owner (FSBO).
List your homeWhat's special
Guest bedroomVibrant paint color choicesStained glass attic windowsDedicated off-street parkingDeep lotLight-filled officeStainless steel appliances
Zillow last checked:
Listing updated:
Listed by:
Lane Washburn 504-909-0824,
REVE, REALTORS
Bought with:
Adele Hunt
McEnery Residential, LLC
Source: GSREIN,MLS#: 2506084
Facts & features
Interior
Bedrooms & bathrooms
- Bedrooms: 2
- Bathrooms: 3
- Full bathrooms: 3
Primary bedroom
- Description: Flooring: Wood
- Level: Second
- Dimensions: 13'11" x 9'3"
Bedroom
- Description: Flooring: Concrete,Painted/Stained
- Level: First
- Dimensions: 14'5" x 15'5"
Primary bathroom
- Description: Flooring: Tile
- Level: Second
- Dimensions: 6'4" x 5'6"
Bathroom
- Description: Flooring: Concrete,Painted/Stained
- Level: First
- Dimensions: 9'4" x 4'3"
Exercise room
- Description: Flooring: Concrete,Painted/Stained
- Level: First
- Dimensions: 20'5" x 15'1"
Kitchen
- Description: Flooring: Wood
- Level: Second
- Dimensions: 13'5" x 15'6"
Laundry
- Description: Flooring: Concrete,Painted/Stained
- Level: First
- Dimensions: 9'10" x 10'3"
Living room
- Description: Flooring: Wood
- Level: Second
- Dimensions: 13'5" x 15'6"
Office
- Description: Flooring: Wood
- Level: Second
- Dimensions: 5'9" x 8'3"
Heating
- Central, Window Unit
Cooling
- Central Air, Window Unit(s)
Appliances
- Included: Dryer, Microwave, Oven, Range, Refrigerator, Washer
- Laundry: Washer Hookup, Dryer Hookup
Features
- Ceiling Fan(s), Carbon Monoxide Detector, Granite Counters, Stainless Steel Appliances
- Has fireplace: No
- Fireplace features: None
Interior area
- Total structure area: 1,874
- Total interior livable area: 912 sqft
Property
Parking
- Parking features: Driveway, One Space
Features
- Levels: Two
- Stories: 2
- Patio & porch: Concrete, Porch
- Exterior features: Fence, Porch
- Pool features: None
Lot
- Size: 3,379 Square Feet
- Dimensions: 31' x 109'
- Features: City Lot, Rectangular Lot
Details
- Parcel number: 37W210503
- Special conditions: None
Construction
Type & style
- Home type: SingleFamily
- Property subtype: Single Family Residence
Materials
- Wood Siding
- Foundation: Slab
- Roof: Asphalt,Shingle
Condition
- Very Good Condition
- Year built: 1907
Utilities & green energy
- Sewer: Public Sewer
- Water: Public
Community & HOA
Community
- Security: Smoke Detector(s)
HOA
- Has HOA: No
Location
- Region: New Orleans
Financial & listing details
- Tax assessed value: $200,600
- Annual tax amount: $2,648
- Date on market: 6/9/2025
Price history
| Date | Event | Price |
|---|---|---|
| 8/22/2025 | Sold | -- |
Source:  GSREIN #2506084 Report a problem GSREIN #2506084 Report a problem | ||
| 7/25/2025 | Contingent | $245,000$269/sqft |
Source: GSREIN #2506084 Report a problem | ||
| 7/22/2025 | Price change | $245,000-5.4%$269/sqft |
Source: GSREIN #2506084 Report a problem | ||
| 6/9/2025 | Listed for sale | $259,000+8%$284/sqft |
Source: GSREIN #2506084 Report a problem | ||
| 11/7/2017 | Sold | -- |
Source: GSREIN #2127324 Report a problem | ||
| 10/11/2017 | Pending sale | $239,900$263/sqft |
Source: Revolution Realty #2127324 Report a problem | ||
| 10/6/2017 | Listed for sale | $239,900$263/sqft |
Source: Revolution Realty #2127324 Report a problem | ||
| 9/28/2016 | Sold | -- |
Source: Public Record Report a problem | ||
| 4/20/2007 | Sold | -- |
Source: Public Record Report a problem | ||
Public tax history
| Year | Property taxes | Tax assessment |
|---|---|---|
| 2026 | $2,648 +42.7% | $20,060 -4% |
| 2025 | $1,855 -1.4% | $20,900 |
| 2024 | $1,882 -21.2% | $20,900 -10% |
| 2023 | $2,388 -23.7% | $23,220 +4.4% |
| 2022 | $3,129 -6.4% | $22,240 -4.2% |
| 2021 | $3,343 -1% | $23,220 |
| 2020 | $3,376 +6.3% | $23,220 +10.5% |
| 2019 | $3,174 +48.4% | $21,010 +143.2% |
| 2018 | $2,138 | $8,640 |
| 2017 | $2,138 +60.6% | $8,640 |
| 2016 | $1,331 +429.3% | $8,640 -10% |
| 2015 | $252 | $9,600 |
| 2014 | $252 -35.6% | $9,600 |
| 2013 | $391 | $9,600 |
| 2012 | -- | $9,600 |
| 2011 | -- | $9,600 |
| 2010 | -- | $9,600 |
| 2009 | -- | $9,600 +700% |
| 2007 | -- | $1,200 -56.5% |
| 2006 | -- | $2,760 |
| 2004 | -- | $2,760 |
| 2002 | -- | $2,760 |
| 2001 | -- | $2,760 |
| 2000 | -- | $2,760 |
Find assessor info on the county website
Neighborhood: Seventh Ward
Nearby homes
- $--3 bd2 ba1.4k sqft1710 N Broad St, New Orleans, LA 70119Off Market
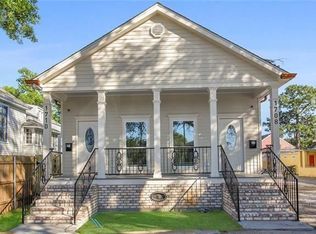
- $456,800-- bd-- ba2.8k sqft1708 N Broad St, New Orleans, LA 70119Off Market

- $176,4006 bd2 ba1.5k sqft1718 N Broad St, New Orleans, LA 70119Off Market
- $159,2003 bd2 ba1.3k sqft1720 N Broad St, New Orleans, LA 70119Off Market
- $--3 bd2 ba1.3k sqft1704 N Broad St, New Orleans, LA 70119Sold
- $--2 bd2 ba1.3k sqft1722 N Broad St, New Orleans, LA 70119Sold
- $249,1004 bd4 ba1.8k sqft1700 N Broad St, New Orleans, LA 70119Off Market
- $308,3004 bd2 ba1.2k sqft1713 Rousselin Dr, New Orleans, LA 70119Off Market
Nearby schools
GreatSchools rating
- 8/10Mary McLeod Bethune Elementary School of Literature & TechnologyGrades: PK-8Distance: 1.4 mi
- 1/10Travis Hill SchoolGrades: 3-12Distance: 1.1 mi
- 7/10Benjamin Franklin Elementary Math And ScienceGrades: PK-8Distance: 4.7 mi
Get a cash offer in 3 minutes
Find out how much your home could sell for in as little as 3 minutes with a no-obligation cash offer.
Estimated market value
$255,200
Get a cash offer in 3 minutes
Find out how much your home could sell for in as little as 3 minutes with a no-obligation cash offer.
Estimated market value
$255,200
- Louisiana
- Orleans Parish
- New Orleans
- 70119
- Seventh Ward
- 1714 N Broad St
Nearby cities
Nearby neighborhoods
Nearby zip codes
Other New Orleans Topics
