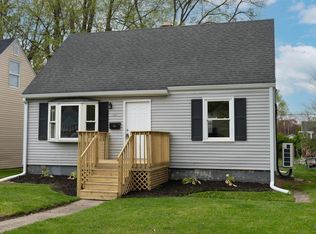
A complete transformation! This beautifully updated home offers the perfect blend of modern upgrades and timeless charm. With all-new 2025 upgrades, this move-in-ready gem provides the convenience of maintenance-free living for years to come. Key Features Include: Brand New Metal Roof for long-lasting durability. New Vinyl Siding & Windows for enhanced energy efficiency. New Exterior Doors for added security and style. Fresh Carpet and Vinyl Plank Flooring throughout. Updated Lighting, Fixtures, & Faucets. New Furnace, Air Conditioner, and Water Heater for ultimate comfort. Neutral Paint Colors to complement any decor. Step into the partially finished basement, perfect for a cozy family room, additional storage space, or your creative touch. The laundry room, conveniently located just to the left of the stairs, adds practicality to the space. Enjoy relaxing on the charming covered front porch with a new vinyl railing and a beautifully landscaped front yard that warmly welcomes you and your guests. The fully fenced backyard provides privacy and the perfect canvas to create your backyard oasis this summer. Don't miss out on this incredible opportunity to own a fully upgraded, worry-free home in South Bend!
Closed
$150,000
1714 N Brookfield St, South Bend, IN 46628
3beds
1,250sqft
Single Family Residence
Built in 1952
6,098 Square Feet Lot
$159,400 Zestimate®
$--/sqft
$1,226 Estimated rent
Home value
$159,400
$145,000 - $175,000
$1,226/mo
Zestimate® history
Owner options
List your home for rent
$1,226/mo
Rent Zestimate®
Find your next renter with Zillow Rental Manager. Plus, with online applications, you can quickly screen prospective tenants – for free.
$1,226/mo
Rent Zestimate®
Refinance and save
$995/mo
Est. payment
Refinancing to a lower rate could help reduce your monthly payments and save thousands over the life of the loan.
$995/mo
Est. payment
Explore your selling options
Work with a Zillow partner agent
Leverage their expertise and Zillow's premium Showcase listings to get your home seen by more buyers.
Get startedList with your own agent
Get your home in front of millions of buyers by listing it on Zillow.
Learn how to do itSell it yourself
Take full control of how buyers see your home on Zillow by listing For Sale by Owner (FSBO).
List your homeWhat's special
Partially finished basementCharming covered front porchNew exterior doorsFully fenced backyardNeutral paint colorsBrand new metal roof
Zillow last checked:
Listing updated:
Listed by:
Natashia F Bontrager Cell:574-202-2752,
McKinnies Realty, LLC
Bought with:
Teresa M Mclinden, RB23001551
Cressy & Everett - South Bend
Source: IRMLS,MLS#: 202508907
Facts & features
Interior
Bedrooms & bathrooms
- Bedrooms: 3
- Bathrooms: 1
- Full bathrooms: 1
- Main level bedrooms: 3
Bedroom 1
- Level: Main
Bedroom 2
- Level: Main
Family room
- Level: Basement
- Area: 312
- Dimensions: 13 x 24
Kitchen
- Level: Main
- Area: 210
- Dimensions: 15 x 14
Living room
- Level: Main
- Area: 195
- Dimensions: 15 x 13
Heating
- Conventional, Forced Air
Cooling
- Central Air
Appliances
- Included: Refrigerator, Gas Range, Gas Water Heater
- Laundry: Gas Dryer Hookup, Washer Hookup
Features
- Laminate Counters, Open Floorplan, Tub/Shower Combination
- Flooring: Carpet, Vinyl
- Basement: Full,Partially Finished,Block
- Has fireplace: No
- Fireplace features: None
Interior area
- Total structure area: 1,940
- Total interior livable area: 1,250 sqft
- Finished area above ground: 970
- Finished area below ground: 280
Property
Features
- Levels: One
- Stories: 1
- Patio & porch: Porch Covered
- Fencing: Full,Privacy,Wood
Lot
- Size: 6,098 Square Feet
- Dimensions: 41X143
- Features: Level, 0-2.9999, City/Town/Suburb, Landscaped
Details
- Parcel number: 710334431010.000026
Construction
Type & style
- Home type: SingleFamily
- Architectural style: Bungalow
- Property subtype: Single Family Residence
Materials
- Vinyl Siding
- Roof: Metal
Condition
- New construction: No
- Year built: 1952
Utilities & green energy
- Gas: NIPSCO
- Sewer: City
- Water: City, South Bend Municipal Util
Community & HOA
Community
- Security: Carbon Monoxide Detector(s), Smoke Detector(s)
- Subdivision: Marquette Park
Location
- Region: South Bend
Financial & listing details
- Tax assessed value: $49,000
- Annual tax amount: $1,212
- Date on market: 3/19/2025
- Listing terms: Cash,Conventional,FHA,VA Loan
Price history
| Date | Event | Price |
|---|---|---|
| 4/30/2025 | Sold | $150,000+7.1% |
Source:  IRMLS #202508907 Report a problem IRMLS #202508907 Report a problem | ||
| 3/21/2025 | Pending sale | $140,000 |
Source: IRMLS #202508907 Report a problem | ||
| 3/19/2025 | Listed for sale | $140,000+180% |
Source: IRMLS #202508907 Report a problem | ||
| 12/23/2024 | Sold | $50,000-27.5% |
Source: IRMLS #202430736 Report a problem | ||
| 11/26/2024 | Pending sale | $69,000 |
Source: IRMLS #202430736 Report a problem | ||
| 11/15/2024 | Price change | $69,000-1.4% |
Source: IRMLS #202430736 Report a problem | ||
| 11/5/2024 | Price change | $70,000-7.9% |
Source: IRMLS #202430736 Report a problem | ||
| 10/16/2024 | Price change | $76,000-10.6% |
Source: IRMLS #202430736 Report a problem | ||
| 9/6/2024 | Price change | $85,000-3.4% |
Source: IRMLS #202430736 Report a problem | ||
| 8/14/2024 | Listed for sale | $88,000+317.1% |
Source: IRMLS #202430736 Report a problem | ||
| 12/15/2020 | Sold | $21,100+6%$17/sqft |
Source: Public Record Report a problem | ||
| 4/7/2017 | Listing removed | $19,900$16/sqft |
Source: Central Management Realty #201712323 Report a problem | ||
| 3/27/2017 | Listed for sale | $19,900+121.1%$16/sqft |
Source: Central Management Realty #201712323 Report a problem | ||
| 10/1/2013 | Listing removed | $575 |
Source: Central Management Services Report a problem | ||
| 9/23/2013 | Listed for rent | $575 |
Source: Central Management Services Report a problem | ||
| 7/20/2010 | Listing removed | $9,000$7/sqft |
Source: At Home Realty Group Report a problem | ||
| 5/21/2010 | Price change | $9,000-67.5%$7/sqft |
Source: foreclosure.com Report a problem | ||
| 4/17/2010 | Listed for sale | -- |
Source: foreclosure.com Report a problem | ||
| 12/14/2005 | Sold | $27,710$22/sqft |
Source: Public Record Report a problem | ||
Public tax history
| Year | Property taxes | Tax assessment |
|---|---|---|
| 2025 | $1,153 -1.3% | $49,000 +0.6% |
| 2024 | $1,168 -6% | $48,700 -0.2% |
| 2023 | $1,243 +22.4% | $48,800 -5.4% |
| 2022 | $1,016 +0% | $51,600 +22.6% |
| 2021 | $1,015 +19.9% | $42,100 |
| 2020 | $847 -60.7% | $42,100 |
| 2019 | $2,154 +98.2% | $42,100 |
| 2018 | $1,087 -1.3% | $42,100 +1.7% |
| 2017 | $1,101 +4.1% | $41,400 |
| 2016 | $1,057 -1.2% | $41,400 +1.5% |
| 2014 | $1,070 -0.2% | $40,800 |
| 2013 | $1,073 -4.5% | $40,800 -4.2% |
| 2012 | $1,124 +36.7% | $42,600 +37% |
| 2011 | $822 -1.6% | $31,100 |
| 2010 | $836 +4% | $31,100 |
| 2009 | $803 | $31,100 |
| 2007 | -- | $31,100 -61.7% |
| 2006 | $572 -5.1% | $81,100 |
| 2004 | $603 -4% | $81,100 -19.6% |
| 2003 | $629 | $100,900 +1428.8% |
| 2001 | -- | $6,600 |
Find assessor info on the county website
Neighborhood: 46628
Nearby homes
- $84,8002 bd1 ba996 sqft1710 N Brookfield St, South Bend, IN 46628Off Market
- $78,9002 bd1 ba912 sqft1722 N Brookfield St, South Bend, IN 46628Off Market
- $126,5002 bd1 ba768 sqft1706 N Brookfield St, South Bend, IN 46628Sold

- $115,0003 bd1 ba1.4k sqft1726 N Brookfield St, South Bend, IN 46628Sold
- $105,3003 bd1 ba1.5k sqft1702 N Brookfield St, South Bend, IN 46628Off Market
- $51,0002 bd1 ba816 sqft1713 N Brookfield St, South Bend, IN 46628Off Market
- $39,0003 bd1 ba1.4k sqft1730 N Brookfield St, South Bend, IN 46628Sold
- $192,9004 bd2 ba1.9k sqft1715 College St, South Bend, IN 46628Off Market
Nearby schools
GreatSchools rating
- 5/10Marquette Montessori AcademyGrades: PK-8Distance: 0.4 mi
- 1/10Rise Up Academy At EgglestonGrades: 9-12Distance: 2.4 mi
- 9/10Lasalle Intermediate AcademyGrades: 6-8Distance: 0.6 mi
Schools provided by the listing agent
- Elementary: Darden Primary Center
- Middle: Dickinson
- High: Clay
- District: South Bend Community School Corp.
Source: IRMLS. This data may not be complete. We recommend contacting the local school district to confirm school assignments for this home.


Get pre-qualified for a loan
At Zillow Home Loans, we can pre-qualify you in as little as 5 minutes with no impact to your credit score.An equal housing lender. NMLS #10287.
- Indiana
- Saint Joseph County
- South Bend
- 46628
- 1714 N Brookfield St
Nearby cities
Nearby neighborhoods
Nearby zip codes
Other South Bend Topics
