Magnificent 4 bedroom, 2.1 bathroom home embodies a harmonious blend of style, functionality and convenience. Walk to Patriots Parks, schools and more! Step inside to gleaming hardwood floors that grace the main living areas, creating a seamless flow throughout the home. The living room is adorned with expansive windows, flooding the space with natural light. Effortlessly transition into the elegant dining space, perfect for hosting dinner gatherings of any size. Show off your culinary skills in the adjacent kitchen featuring beautiful cabinetry, stunning granite countertops and stainless-steel appliances. Kitchen island provides additional storage, while the eat-in area provides plenty of space for everyone to enjoy a meal together. Down a few steps, a brilliant great room is ready for creating unforgettable memories. A wall of windows frames this space in scenic views, and the patio door gives you direct access to the fully fenced backyard oasis. Escape upstairs to your dreamy primary suite! Large closets are sure to host your entire wardrobe, and a vanity room is the ideal setting for getting ready. Ensuite bathroom showcases a shower/tub combination. Three additional bedrooms feature hardwood floors and ample closet storage. Spacious hall bathroom provides a shower/tub combination and additional storage. The basement is a canvas of endless potential, awaiting your creative touch. Whether it's a rec area, hangout spot, or a play area, there is abundant room to fulfill your desires. The backyard patio becomes a peaceful, open-air lounge space. Sprawling green grass is the perfect haven for endless play and laughter. Oversized 2 car garage provides plenty of additional storage solutions. Walk to Patriots Park basketball courts, baseball diamonds, playground, walking paths and more! Bike over to Lake Arlington and enjoy a scenic walking path and lake activities. You'll appreciate the luxury of walking to Anne Sullivan Elementary, Macarthur Middle and TOP RANKED Hersey High School! Embrace the beauty and convenience of this wonderful home. Welcome home! Seller prefers a closing anytime, with a rent back until mid January.
Closed
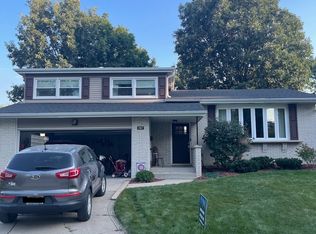
Street View
$610,000
1714 N Dale Ave, Arlington Heights, IL 60004
4beds
2,596sqft
Single Family Residence
Built in 1968
10,001 Square Feet Lot
$740,600 Zestimate®
$235/sqft
$4,370 Estimated rent
Home value
$740,600
$704,000 - $778,000
$4,370/mo
Zestimate® history
Owner options
List your home for rent
$4,370/mo
Rent Zestimate®
Find your next renter with Zillow Rental Manager. Plus, with online applications, you can quickly screen prospective tenants – for free.
$4,370/mo
Rent Zestimate®
Refinance and save
$4,358/mo
Est. payment
Refinancing to a lower rate could help reduce your monthly payments and save thousands over the life of the loan.
$4,358/mo
Est. payment
Explore your selling options
Work with a Zillow partner agent
Leverage their expertise and Zillow's premium Showcase listings to get your home seen by more buyers.
Get startedList with your own agent
Get your home in front of millions of buyers by listing it on Zillow.
Learn how to do itSell it yourself
Take full control of how buyers see your home on Zillow by listing For Sale by Owner (FSBO).
List your homeWhat's special
Zillow last checked:
Listing updated:
Listed by:
Holly Connors 773-383-2490,
@properties Christie's International Real Estate
Bought with:
Francesca Markos
john greene, Realtor
Source: MRED as distributed by MLS GRID,MLS#: 11855776
Facts & features
Interior
Bedrooms & bathrooms
- Bedrooms: 4
- Bathrooms: 3
- Full bathrooms: 2
- 1/2 bathrooms: 1
Rooms
- Room types: No additional rooms
Primary bedroom
- Features: Flooring (Carpet), Bathroom (Full)
- Level: Second
- Area: 221 Square Feet
- Dimensions: 17X13
Bedroom 2
- Features: Flooring (Hardwood)
- Level: Second
- Area: 187 Square Feet
- Dimensions: 17X11
Bedroom 3
- Features: Flooring (Hardwood)
- Level: Second
- Area: 180 Square Feet
- Dimensions: 12X15
Bedroom 4
- Level: Second
- Area: 130 Square Feet
- Dimensions: 13X10
Dining room
- Features: Flooring (Hardwood)
- Level: Main
- Area: 252 Square Feet
- Dimensions: 21X12
Family room
- Features: Flooring (Hardwood)
- Level: Main
- Area: 364 Square Feet
- Dimensions: 26X14
Kitchen
- Features: Kitchen (Eating Area-Table Space, Island, Pantry-Closet), Flooring (Hardwood)
- Level: Main
- Area: 273 Square Feet
- Dimensions: 21X13
Laundry
- Level: Basement
- Area: 200 Square Feet
- Dimensions: 20X10
Living room
- Features: Flooring (Hardwood)
- Level: Main
- Area: 294 Square Feet
- Dimensions: 21X14
Heating
- Natural Gas
Cooling
- Central Air
Appliances
- Included: Microwave, Dishwasher, Refrigerator, Stainless Steel Appliance(s)
Features
- Flooring: Hardwood
- Basement: Unfinished,Partial
Interior area
- Total structure area: 3,127
- Total interior livable area: 2,596 sqft
Property
Parking
- Total spaces: 2
- Parking features: On Site, Garage Owned, Attached, Garage
- Attached garage spaces: 2
Accessibility
- Accessibility features: No Disability Access
Lot
- Size: 10,001 Square Feet
- Dimensions: 100 X 70
Details
- Parcel number: 03212100170000
- Special conditions: None
Construction
Type & style
- Home type: SingleFamily
- Property subtype: Single Family Residence
Materials
- Brick, Stone
Condition
- New construction: No
- Year built: 1968
- Major remodel year: 2007
Utilities & green energy
- Sewer: Public Sewer
- Water: Lake Michigan, Public
Community & HOA
HOA
- Services included: None
Location
- Region: Arlington Heights
Financial & listing details
- Price per square foot: $235/sqft
- Tax assessed value: $450,000
- Annual tax amount: $9,658
- Date on market: 11/18/2023
- Listing terms: Conventional
- Ownership: Fee Simple
Price history
| Date | Event | Price |
|---|---|---|
| 11/17/2023 | Sold | $610,000+27.1%$235/sqft |
Source:  MRED as distributed by MLS GRID #11855776 Report a problem MRED as distributed by MLS GRID #11855776 Report a problem | ||
| 5/25/2018 | Sold | $480,000-3%$185/sqft |
Source: MRED as distributed by MLS GRID #09844430 Report a problem | ||
| 3/25/2018 | Pending sale | $495,000$191/sqft |
Source: daprile properties #09844430 Report a problem | ||
| 1/30/2018 | Listed for sale | $495,000+47.8%$191/sqft |
Source: daprile properties #09844430 Report a problem | ||
| 5/11/2001 | Sold | $335,000$129/sqft |
Source: Public Record Report a problem | ||
Public tax history
| Year | Property taxes | Tax assessment |
|---|---|---|
| 2024 | $11,834 +3.9% | $45,000 |
| 2023 | $11,394 +5% | $45,000 |
| 2022 | $10,852 +1.6% | $45,000 +16.9% |
| 2021 | $10,685 +2.1% | $38,482 |
| 2020 | $10,468 +0.3% | $38,482 -10.3% |
| 2019 | $10,439 +2.3% | $42,901 +11.5% |
| 2018 | $10,205 +0.9% | $38,482 |
| 2017 | $10,115 +4.7% | $38,482 |
| 2016 | $9,659 +1.5% | $38,482 +11.1% |
| 2015 | $9,513 +1.2% | $34,632 |
| 2014 | $9,404 +2.5% | $34,632 |
| 2013 | $9,175 -4.9% | $34,632 -14% |
| 2012 | $9,649 +4.8% | $40,292 |
| 2011 | $9,207 +12.8% | $40,292 |
| 2010 | $8,165 -3.1% | $40,292 -10% |
| 2009 | $8,428 +11.5% | $44,765 -7% |
| 2008 | $7,561 +9% | $48,135 |
| 2007 | $6,938 +9.2% | $48,135 +43.7% |
| 2006 | $6,355 +9.3% | $33,500 |
| 2005 | $5,816 +4.3% | $33,500 |
| 2004 | $5,576 -2.3% | $33,500 +14.9% |
| 2003 | $5,707 +3.8% | $29,153 |
| 2002 | $5,499 +15.3% | $29,153 |
| 2001 | $4,771 +30.9% | $29,153 +16.4% |
| 2000 | $3,645 -3% | $25,042 |
| 1999 | $3,760 | $25,042 |
Find assessor info on the county website
Neighborhood: 60004
Nearby homes
- $646,8004 bd2 ba2.4k sqft2502 E Sherwood Rd, Arlington Heights, IL 60004Off Market
- $630,0004 bd2 ba2.3k sqft1718 N Dale Ave, Arlington Heights, IL 60004Off Market
- $630,9003 bd3 ba1.7k sqft2507 E Lillian Ln, Arlington Heights, IL 60004Off Market
- $555,6004 bd2 ba1.7k sqft2418 E Sherwood Rd, Arlington Heights, IL 60004Off Market
- $630,0004 bd2 ba2.5k sqft1715 N Dale Ave, Arlington Heights, IL 60004Off Market
- $647,6004 bd3 ba2k sqft1711 N Dale Ave, Arlington Heights, IL 60004Off Market
- $721,8004 bd2 ba2.1k sqft2419 E Lillian Ln, Arlington Heights, IL 60004Off Market
- $635,5004 bd2 ba1.7k sqft1702 N Dale Ave, Arlington Heights, IL 60004Off Market
Nearby schools
GreatSchools rating
- 7/10Anne Sullivan Elementary SchoolGrades: 4-5Distance: 0.3 mi
- 9/10Macarthur Middle SchoolGrades: 6-8Distance: 0.3 mi
- 10/10John Hersey High SchoolGrades: 9-12Distance: 0.4 mi
Schools provided by the listing agent
- Elementary: Betsy Ross Elementary School
- Middle: Macarthur Middle School
- High: John Hersey High School
- District: 23
Source: MRED as distributed by MLS GRID. This data may not be complete. We recommend contacting the local school district to confirm school assignments for this home.
Get a cash offer in 3 minutes
Find out how much your home could sell for in as little as 3 minutes with a no-obligation cash offer.
Estimated market value
$740,600
Get a cash offer in 3 minutes
Find out how much your home could sell for in as little as 3 minutes with a no-obligation cash offer.
Estimated market value
$740,600
- Illinois
- Cook County
- Arlington Heights
- 60004
- 1714 N Dale Ave
Nearby cities
Nearby neighborhoods
Nearby zip codes
Other Arlington Heights Topics
- Apartments for Rent in 60004
- Houses for Sale in 60004
- Houses for Rent in 60004
- 60004 Real Estate
- Arlington Heights Condos
- Houses for Sale in Arlington Heights
- Newest Listings in Arlington Heights
- Arlington Heights Home Values
- Arlington Heights Real Estate Agents
- Arlington Heights Refinance
- Arlington Heights Mortgage Rates
