This is Bucktown at its very best, with five bedrooms, three full and one-half baths, and more than 5,000 square feet of contemporary living space on extra-wide lot. Meticulously thought-out and fully remodeled to pristine quality with custom designer extras throughout, this home boasts the ideal configuration for entertaining while perfectly fulfilling the needs of daily life. Impeccably rare, one-of-a-kind attached 3 car heated garage with electric charging station. The kind of kitchen that would make you stop and stare in a showroom centers the home. The sleek and sophisticated space features an expansive 11-foot, eat-in island with double waterfall edge, floor-to-ceiling subway tile, marble countertops, and top-tier appliances including a 48-inch Wolf range, Sub-Zero refrigerator, and dual Miele dishwashers. The 13-foot ceilings are dressed with rich beams, a bank of windows over the farm sink brings in tons of natural light, and an immense walk-in pantry and built-in buffet provide abundant storage. Adjacent is an informal eating area that looks out and provides immediate access to the landscaped designer yard, where an outdoor kitchen and fireplace await. Open to the kitchen is the sunny, formal living room with floor-to-ceiling fireplace and urban loft-style family room and dining room. On the bedroom level, the primary suite's private terrace and luxurious marble bath with dual sinks, separate vanity area, freestanding soaking tub, and oversized walk-in shower are matched only by the incredible, massive walk-in closet. Two additional bedrooms, a full bath, and the second of two laundry rooms round out this floor. Ascend to the penthouse level to enjoy the open air of the southwest-facing rooftop terrace with a beverage from the wet bar with refrigerator. Or head down to the fully finished lower level with a large recreation/media room and custom 700-bottle wine cellar. Steps from the 606 and Bucktown and Wicker Park's famed restaurants and shopping. What more could you want?!
Closed
$2,443,500
1714 N Hermitage Ave, Chicago, IL 60622
5beds
5,080sqft
Single Family Residence
Built in 2003
4,207 Square Feet Lot
$2,847,700 Zestimate®
$481/sqft
$7,635 Estimated rent
Home value
$2,847,700
$2.68M - $3.05M
$7,635/mo
Zestimate® history
Owner options
List your home for rent
$7,635/mo
Rent Zestimate®
Find your next renter with Zillow Rental Manager. Plus, with online applications, you can quickly screen prospective tenants – for free.
$7,635/mo
Rent Zestimate®
Refinance and save
$14,382/mo
Est. payment
Refinancing to a lower rate could help reduce your monthly payments and save thousands over the life of the loan.
$14,382/mo
Est. payment
Explore your selling options
Work with a Zillow partner agent
Leverage their expertise and Zillow's premium Showcase listings to get your home seen by more buyers.
Get startedList with your own agent
Get your home in front of millions of buyers by listing it on Zillow.
Learn how to do itSell it yourself
Take full control of how buyers see your home on Zillow by listing For Sale by Owner (FSBO).
List your homeWhat's special
Floor-to-ceiling fireplaceOutdoor kitchenWet barBank of windowsMassive walk-in closetRich beamsFarm sink
Zillow last checked:
Listing updated:
Listed by:
Dawn McKenna 312-256-0028,
Coldwell Banker Realty
Bought with:
Stephanie Wesson
@properties Christie's International Real Estate
Source: MRED as distributed by MLS GRID,MLS#: 11824409
Facts & features
Interior
Bedrooms & bathrooms
- Bedrooms: 5
- Bathrooms: 4
- Full bathrooms: 3
- 1/2 bathrooms: 1
Rooms
- Room types: Bedroom 5, Recreation Room, Breakfast Room, Deck, Pantry, Walk In Closet
Primary bedroom
- Features: Flooring (Hardwood), Bathroom (Full)
- Level: Second
- Area: 256 Square Feet
- Dimensions: 16X16
Bedroom 2
- Features: Flooring (Hardwood)
- Level: Second
- Area: 234 Square Feet
- Dimensions: 18X13
Bedroom 3
- Features: Flooring (Hardwood)
- Level: Second
- Area: 234 Square Feet
- Dimensions: 18X13
Bedroom 4
- Features: Flooring (Carpet)
- Level: Lower
- Area: 234 Square Feet
- Dimensions: 18X13
Bedroom 5
- Features: Flooring (Carpet)
- Level: Lower
- Area: 234 Square Feet
- Dimensions: 18X13
Breakfast room
- Features: Flooring (Hardwood)
- Level: Main
- Area: 128 Square Feet
- Dimensions: 16X08
Deck
- Features: Flooring (Other)
- Level: Third
- Area: 392 Square Feet
- Dimensions: 28X14
Dining room
- Features: Flooring (Hardwood)
- Level: Main
- Area: 247 Square Feet
- Dimensions: 19X13
Family room
- Features: Flooring (Hardwood)
- Level: Main
- Area: 252 Square Feet
- Dimensions: 18X14
Kitchen
- Features: Kitchen (Eating Area-Breakfast Bar, Eating Area-Table Space, Island, Pantry-Walk-in, Breakfast Room), Flooring (Hardwood)
- Level: Main
- Area: 288 Square Feet
- Dimensions: 18X16
Laundry
- Features: Flooring (Porcelain Tile)
- Level: Lower
- Area: 150 Square Feet
- Dimensions: 15X10
Living room
- Features: Flooring (Hardwood)
- Level: Main
- Area: 399 Square Feet
- Dimensions: 21X19
Pantry
- Features: Flooring (Hardwood)
- Level: Main
- Area: 50 Square Feet
- Dimensions: 10X05
Recreation room
- Features: Flooring (Carpet)
- Level: Lower
- Area: 476 Square Feet
- Dimensions: 28X17
Walk in closet
- Features: Flooring (Hardwood)
- Level: Second
- Area: 105 Square Feet
- Dimensions: 15X07
Heating
- Natural Gas, Zoned
Cooling
- Central Air, Zoned
Appliances
- Included: Range, Microwave, Dishwasher, High End Refrigerator, Bar Fridge, Washer, Dryer, Disposal, Stainless Steel Appliance(s), Wine Refrigerator
- Laundry: In Unit, Multiple Locations, Sink
Features
- Cathedral Ceiling(s), Wet Bar
- Flooring: Hardwood
- Windows: Skylight(s)
- Basement: Finished,Full,Daylight
- Number of fireplaces: 1
- Fireplace features: Wood Burning, Gas Starter, Living Room, Exterior
Interior area
- Total structure area: 0
- Total interior livable area: 5,080 sqft
Property
Parking
- Total spaces: 3
- Parking features: Garage Door Opener, On Site, Garage Owned, Attached, Garage
- Attached garage spaces: 3
- Has uncovered spaces: Yes
Accessibility
- Accessibility features: No Disability Access
Features
- Stories: 3
- Patio & porch: Roof Deck, Deck, Patio
- Exterior features: Outdoor Grill, Fire Pit
- Fencing: Fenced
Lot
- Size: 4,207 Square Feet
- Dimensions: 34.5 X 122
Details
- Parcel number: 14314200380000
- Special conditions: List Broker Must Accompany
Construction
Type & style
- Home type: SingleFamily
- Architectural style: Contemporary
- Property subtype: Single Family Residence
Materials
- Brick, Block
- Foundation: Concrete Perimeter
- Roof: Asphalt,Rubber
Condition
- New construction: No
- Year built: 2003
- Major remodel year: 2017
Utilities & green energy
- Sewer: Public Sewer
- Water: Lake Michigan
Community & HOA
HOA
- Services included: None
Location
- Region: Chicago
Financial & listing details
- Price per square foot: $481/sqft
- Tax assessed value: $2,010,000
- Annual tax amount: $30,937
- Date on market: 7/6/2023
- Listing terms: Conventional
- Ownership: Fee Simple
Price history
| Date | Event | Price |
|---|---|---|
| 8/30/2023 | Sold | $2,443,500-2.2%$481/sqft |
Source:  MRED as distributed by MLS GRID #11824409 Report a problem MRED as distributed by MLS GRID #11824409 Report a problem | ||
| 7/27/2023 | Contingent | $2,499,000$492/sqft |
Source: MRED as distributed by MLS GRID #11824409 Report a problem | ||
| 7/6/2023 | Listed for sale | $2,499,000$492/sqft |
Source: MRED as distributed by MLS GRID #11824409 Report a problem | ||
| 7/6/2023 | Listing removed | -- |
Source: MRED as distributed by MLS GRID #11784756 Report a problem | ||
| 6/28/2023 | Contingent | $2,499,000$492/sqft |
Source: MRED as distributed by MLS GRID #11784756 Report a problem | ||
| 5/16/2023 | Listed for sale | $2,499,000-3%$492/sqft |
Source: MRED as distributed by MLS GRID #11784756 Report a problem | ||
| 12/21/2022 | Listing removed | -- |
Source: MRED as distributed by MLS GRID #11530718 Report a problem | ||
| 8/17/2022 | Listed for sale | $2,575,000+9.1%$507/sqft |
Source: MRED as distributed by MLS GRID #11530718 Report a problem | ||
| 3/2/2018 | Sold | $2,360,000-1.6%$465/sqft |
Source: MRED as distributed by MLS GRID #09754055 Report a problem | ||
| 1/30/2018 | Pending sale | $2,399,000$472/sqft |
Source: Berkshire Hathaway HomeServices KoenigRubloff Realty Group #09754055 Report a problem | ||
| 11/27/2017 | Price change | $2,399,000-4%$472/sqft |
Source: Berkshire Hathaway HomeServices KoenigRubloff Realty Group #09754055 Report a problem | ||
| 9/18/2017 | Listed for sale | $2,500,000+63.9%$492/sqft |
Source: Berkshire Hathaway HomeServices KoenigRubloff #09754055 Report a problem | ||
| 5/3/2017 | Sold | $1,525,000-11.6%$300/sqft |
Source: Public Record Report a problem | ||
| 10/22/2011 | Listing removed | $1,725,000$340/sqft |
Source: Koenig & Strey Real Living #07863099 Report a problem | ||
| 7/24/2011 | Price change | $1,725,000-4.2%$340/sqft |
Source: Koenig & Strey Real Living #07863099 Report a problem | ||
| 7/24/2010 | Price change | $1,800,000-2.7%$354/sqft |
Source: Koenig & Strey Real Living #07586325 Report a problem | ||
| 5/13/2010 | Price change | $1,850,000-7.5%$364/sqft |
Source: @properties #07524790 Report a problem | ||
| 3/23/2010 | Price change | $1,999,000-7%$394/sqft |
Source: Dwell One Realty #07446236 Report a problem | ||
| 2/20/2010 | Listed for sale | $2,150,000+350.3%$423/sqft |
Source: Dwell One Realty #07446236 Report a problem | ||
| 12/21/2001 | Sold | $477,500+103.2%$94/sqft |
Source: Public Record Report a problem | ||
| 5/8/1998 | Sold | $235,000$46/sqft |
Source: Public Record Report a problem | ||
Public tax history
| Year | Property taxes | Tax assessment |
|---|---|---|
| 2024 | $40,503 +24.4% | $201,000 +27.9% |
| 2023 | $32,561 +3% | $157,180 |
| 2022 | $31,626 +2.2% | $157,180 |
| 2021 | $30,938 -32.2% | $157,180 -23.2% |
| 2020 | $45,621 +2% | $204,792 -8% |
| 2019 | $44,723 +3.3% | $222,600 |
| 2018 | $43,292 +85.6% | $222,600 +99.3% |
| 2017 | $23,322 +6.6% | $111,713 |
| 2016 | $21,875 +9.4% | $111,713 |
| 2015 | $19,990 +21.6% | $111,713 +22.6% |
| 2014 | $16,434 +2.1% | $91,141 |
| 2013 | $16,098 +1.2% | $91,141 |
| 2012 | $15,907 -11.4% | $91,141 -19.2% |
| 2011 | $17,947 +2.2% | $112,769 |
| 2010 | $17,561 +5.4% | $112,769 |
| 2009 | $16,659 +17.6% | $112,769 +7% |
| 2008 | $14,160 +3.6% | $105,425 |
| 2007 | $13,675 +2.2% | $105,425 |
| 2006 | $13,385 -1.3% | $105,425 +17% |
| 2005 | $13,565 +1.9% | $90,097 |
| 2004 | $13,318 -6.6% | $90,097 |
| 2003 | $14,257 +3.3% | $90,097 +17.3% |
| 2002 | $13,800 +158.4% | $76,811 +133.7% |
| 2001 | $5,340 +15.4% | $32,863 |
| 2000 | $4,626 -0.7% | $32,863 +36.5% |
| 1999 | $4,657 | $24,080 |
Find assessor info on the county website
Neighborhood: Bucktown
Nearby homes
- $--2 bd1 ba-- sqft1712 N Hermitage Ave #1R, Chicago, IL 60622Off Market

- $801,7003 bd2 ba1.5k sqft1712 N Hermitage Ave, Chicago, IL 60622Off Market
- $29,0972 bd2 ba1.1k sqft1718 N Hermitage Ave #2, Chicago, IL 60622Off Market
- $525,5002 bd2 ba1.2k sqft1718 N Hermitage Ave, Chicago, IL 60622Off Market
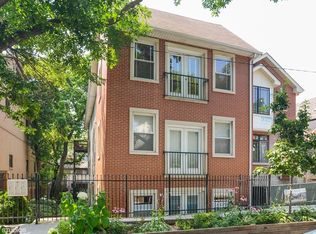
- $29,1062 bd2 ba1.3k sqft1718 N Hermitage Ave #3, Chicago, IL 60622Off Market
- $--2 bd2 ba-- sqft1718 N Hermitage Ave #3MC, Chicago, IL 60622Off Market
- $--2 bd2 ba-- sqft1718 N Hermitage Ave #3KCH, Chicago, IL 60622Off Market
- $955,5002 bd2 ba3.8k sqft1718 N Hermitage Ave, Chicago, IL 60622Off Market
Nearby schools
GreatSchools rating
- 8/10Burr Elementary SchoolGrades: K-8Distance: 0.2 mi
- 1/10Wells Community Academy High SchoolGrades: 9-12Distance: 1 mi
Schools provided by the listing agent
- Elementary: Burr Elementary School
- Middle: Burr Elementary School
- High: Wells Community Academy Senior H
- District: 299
Source: MRED as distributed by MLS GRID. This data may not be complete. We recommend contacting the local school district to confirm school assignments for this home.
Get a cash offer in 3 minutes
Find out how much your home could sell for in as little as 3 minutes with a no-obligation cash offer.
Estimated market value
$2,847,700
Get a cash offer in 3 minutes
Find out how much your home could sell for in as little as 3 minutes with a no-obligation cash offer.
Estimated market value
$2,847,700
- Illinois
- Cook County
- Chicago
- 60622
- Bucktown
- 1714 N Hermitage Ave
Nearby cities
Nearby neighborhoods
Nearby zip codes
Other Chicago Topics
