Fresh, stylish, and move-in ready, this charming home at 1714 N Jackson Ave is full of updates you’ll love. From the moment you arrive, the adorable covered front porch sets a welcoming tone and is perfect for morning coffee or evening wind-down time. Step inside to a bright living room anchored by a large picture window that floods the space with natural light. The main living areas feature brand new LVP flooring, offering both durability and modern style, while the bedrooms are finished with new, cozy carpet. The completely updated bathroom is a true standout, boasting a fully tiled luxury shower for a spa-like feel. You will also appreciate the convenience of a main floor laundry room, a brand new central air system recently added to the home, and an unfinished basement that is ideal for extra storage or future possibilities. With fresh paint inside and out and thoughtful updates throughout, this home blends charm, comfort, and functionality and is just waiting for its next owner to make it their own.
Sold-co-op w/mbr
Price Unknown
1714 N Jackson Ave, Wichita, KS 67203
2beds
1,300sqft
Single Family Onsite Built
Built in 1920
5,227 Square Feet Lot
$94,900 Zestimate®
$--/sqft
$1,236 Estimated rent
Home value
$94,900
$86,000 - $104,000
$1,236/mo
Zestimate® history
Owner options
List your home for rent
$1,236/mo
Rent Zestimate®
Find your next renter with Zillow Rental Manager. Plus, with online applications, you can quickly screen prospective tenants – for free.
$1,236/mo
Rent Zestimate®
Refinance and save
Refinancing to a lower rate could help reduce your monthly payments and save thousands over the life of the loan.
Explore your selling options
Work with a Zillow partner agent
Leverage their expertise and Zillow's premium Showcase listings to get your home seen by more buyers.
Get startedList with your own agent
Get your home in front of millions of buyers by listing it on Zillow.
Learn how to do itSell it yourself
Take full control of how buyers see your home on Zillow by listing For Sale by Owner (FSBO).
List your homeWhat's special
Zillow last checked:
Listing updated:
Listed by:
Edna Martinez CELL:316-559-5325,
Keller Williams Signature Partners, LLC
Bought with:
Carrie Licon, 00249495
Source: SCKMLS as distributed by MLS GRID,MLS#: 667931
Facts & features
Interior
Bedrooms & bathrooms
- Bedrooms: 2
- Bathrooms: 1
- Full bathrooms: 1
Primary bedroom
- Description: Carpet
- Level: Main
- Area: 100
- Dimensions: 10x10
Bedroom
- Description: Carpet
- Level: Main
- Area: 100
- Dimensions: 10x10
Kitchen
- Description: Luxury Vinyl
- Level: Main
- Area: 84
- Dimensions: 12x7
Living room
- Description: Luxury Vinyl
- Level: Main
- Area: 325
- Dimensions: 25x13
Heating
- Forced Air, Natural Gas
Cooling
- Central Air, Electric
Appliances
- Laundry: Main Level
Features
- Basement: Unfinished
- Has fireplace: No
Interior area
- Total interior livable area: 1,300 sqft
- Finished area above ground: 1,300
- Finished area below ground: 0
Property
Parking
- Parking features: None
Features
- Levels: One
- Stories: 1
Lot
- Size: 5,227 Square Feet
- Features: Standard
Details
- Parcel number: 0871230804203011.00
Construction
Type & style
- Home type: SingleFamily
- Architectural style: Bungalow
- Property subtype: Single Family Onsite Built
Materials
- Frame
- Foundation: Full, Day Light
- Roof: Composition
Condition
- Year built: 1920
Utilities & green energy
- Gas: Natural Gas Available
- Utilities for property: Sewer Available, Natural Gas Available, Public
Community & HOA
Community
- Subdivision: ROUSES
HOA
- Has HOA: No
Location
- Region: Wichita
Financial & listing details
- Tax assessed value: $60,100
- Annual tax amount: $641
- Date on market: 2/6/2026
- Cumulative days on market: 38 days
- Ownership: Corporate non-REO
Price history
Price history is unavailable.
Public tax history
| Year | Property taxes | Tax assessment |
|---|---|---|
| 2025 | $646 +15.1% | $6,912 +17.4% |
| 2024 | $561 +6.3% | $5,888 +10.1% |
| 2023 | $528 +9.5% | $5,348 |
| 2022 | $482 -2.7% | -- |
| 2021 | $495 | -- |
| 2020 | -- | $4,911 |
| 2019 | -- | $4,911 |
| 2018 | -- | $4,911 |
| 2017 | -- | -- |
| 2016 | -- | -- |
| 2015 | -- | -- |
| 2014 | -- | -- |
| 2013 | -- | -- |
| 2012 | -- | -- |
| 2011 | -- | $4,417 +4.9% |
| 2008 | -- | $4,210 +11.6% |
| 2007 | -- | $3,773 -9.9% |
| 2006 | -- | $4,187 +6.1% |
| 2005 | -- | $3,945 -13.2% |
| 2004 | -- | $4,543 +5.9% |
| 2003 | -- | $4,290 |
| 2002 | -- | $4,290 +12.4% |
| 2000 | -- | $3,818 |
Find assessor info on the county website
Neighborhood: Historic Midtown
Nearby homes
- $86,3003 bd1 ba1.9k sqft1716 N Jackson Ave, Wichita, KS 67203Off Market
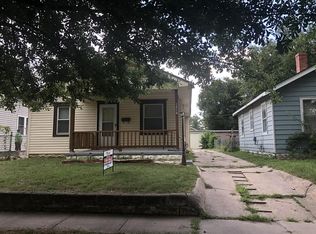
- $105,9002 bd1 ba1.3k sqft1710 N Jackson Ave, Wichita, KS 67203Off Market
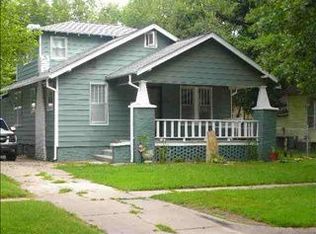
- $118,8003 bd1 ba1.2k sqft1724 N Jackson Ave, Wichita, KS 67203Off Market
- $95,7002 bd1 ba1k sqft1734 N Jackson Ave, Wichita, KS 67203Off Market
- $119,4003 bd1 ba1.7k sqft1704 N Jackson Ave, Wichita, KS 67203Off Market
- $113,5003 bd2 ba1.2k sqft1738 N Jackson Ave, Wichita, KS 67203Off Market
- $61,9001 bd1 ba660 sqft1721 N Jackson Ave, Wichita, KS 67203Off Market
- $67,7002 bd1 ba781 sqft1715 N Jackson Ave, Wichita, KS 67203Off Market
Nearby schools
GreatSchools rating
- 3/10Irving Elementary SchoolGrades: PK-5Distance: 0.4 mi
- 2/10Marshall Middle SchoolGrades: 6-8Distance: 0.6 mi
- 1/10North High SchoolGrades: 9-12Distance: 0.3 mi
Schools provided by the listing agent
- Elementary: Irving
- Middle: Marshall
- High: North
Source: SCKMLS as distributed by MLS GRID. This data may not be complete. We recommend contacting the local school district to confirm school assignments for this home.
Sell for more on Zillow
Get a Zillow Showcase℠ listing at no additional cost and you could sell for .
$94,900
2% more
+$1,898
With Zillow Showcase(estimated)
$96,798
Sell for more on Zillow
Get a Zillow Showcase℠ listing at no additional cost and you could sell for .
$94,900
2% more
+$1,898
With Zillow Showcase(estimated)
$96,798
- Kansas
- Sedgwick County
- Wichita
- 67203
- Historic Midtown
- 1714 N Jackson Ave
