A unique Duplex-up newer construction condo in a boutique 2-unit building offering all the benefits of a top floor unit, without all the stairs! This main level open floor plan has a chef's kitchen with two toned custom cabinets, under cabinet lighting, quartz counter tops, designer tile backsplash, high-end Bosch stainless steel appliance package, all tied together with wide plank engineered wood floors and tons of windows. A primary suite with a walk in closet, spa like bath with double vanity, heated floors, great size shower, designer tiles and light fixtures. Second level features the third bed and bath with a private rooftop, as well as an open space to entertain with a second private outdoor rooftop. No detail has been overlooked; elfa closet organizers through-out, gas and water lines on the outdoor spaces, W/D closet plumbed for sink, fenced yard, 2 zone HVAC system allowing you to cool and heat each level individually. A garage parking space is included in the price. Conveniently located to the Bloomingdale Trail, public transportation and all Bucktown has to offer, including Gretel, Parsons, Middle Brow Brewing, Solomon Oath tap room, and more.
Closed
$795,000
1714 N Washtenaw Ave #2, Chicago, IL 60647
3beds
1,800sqft
Condominium, Duplex, Single Family Residence
Built in 2024
-- sqft lot
$807,100 Zestimate®
$442/sqft
$4,873 Estimated rent
Home value
$807,100
$734,000 - $888,000
$4,873/mo
Zestimate® history
Owner options
List your home for rent
$4,873/mo
Rent Zestimate®
Find your next renter with Zillow Rental Manager. Plus, with online applications, you can quickly screen prospective tenants – for free.
$4,873/mo
Rent Zestimate®
Refinance and save
$5,964/mo
Est. payment
Refinancing to a lower rate could help reduce your monthly payments and save thousands over the life of the loan.
$5,964/mo
Est. payment
Explore your selling options
Work with a Zillow partner agent
Leverage their expertise and Zillow's premium Showcase listings to get your home seen by more buyers.
Get startedList with your own agent
Get your home in front of millions of buyers by listing it on Zillow.
Learn how to do itSell it yourself
Take full control of how buyers see your home on Zillow by listing For Sale by Owner (FSBO).
List your homeWhat's special
Private rooftopFenced yardTons of windowsDesigner tile backsplashHeated floorsUnder cabinet lightingQuartz counter tops
Zillow last checked:
Listing updated:
Listed by:
Johnny Rodogiannis Johnny@fultongrace.com,
Fulton Grace Realty
Bought with:
Aali Fidai
Fulton Grace Realty
Source: MRED as distributed by MLS GRID,MLS#: 12577861
Facts & features
Interior
Bedrooms & bathrooms
- Bedrooms: 3
- Bathrooms: 3
- Full bathrooms: 3
Rooms
- Room types: Deck, Terrace, Walk In Closet
Primary bedroom
- Features: Flooring (Engineered Hardwood), Bathroom (Full)
- Level: Main
- Area: 168 Square Feet
- Dimensions: 14X12
Bedroom 2
- Features: Flooring (Engineered Hardwood)
- Level: Main
- Area: 120 Square Feet
- Dimensions: 10X12
Bedroom 3
- Features: Flooring (Engineered Hardwood)
- Level: Second
- Area: 165 Square Feet
- Dimensions: 15X11
Deck
- Level: Second
- Area: 456 Square Feet
- Dimensions: 24X19
Dining room
- Features: Flooring (Engineered Hardwood)
- Level: Main
- Dimensions: COMBO
Family room
- Features: Flooring (Engineered Hardwood)
- Level: Second
- Area: 378 Square Feet
- Dimensions: 14X27
Kitchen
- Features: Kitchen (Island, Custom Cabinetry, SolidSurfaceCounter), Flooring (Engineered Hardwood)
- Level: Main
- Area: 154 Square Feet
- Dimensions: 14X11
Laundry
- Level: Main
- Area: 15 Square Feet
- Dimensions: 3X5
Living room
- Features: Flooring (Engineered Hardwood)
- Level: Main
- Area: 408 Square Feet
- Dimensions: 17X24
Other
- Level: Second
- Area: 266 Square Feet
- Dimensions: 19X14
Walk in closet
- Features: Flooring (Engineered Hardwood)
- Level: Main
- Area: 35 Square Feet
- Dimensions: 05X07
Heating
- Natural Gas, Forced Air
Cooling
- Central Air, Zoned
Appliances
- Included: Range, Microwave, Dishwasher, High End Refrigerator, Washer, Dryer, Disposal, Stainless Steel Appliance(s), Range Hood, Front Controls on Range/Cooktop, Gas Cooktop, Gas Oven
- Laundry: Main Level, Washer Hookup, Gas Dryer Hookup, In Unit, Laundry Closet
Features
- In-Law Floorplan, 1st Floor Full Bath, Built-in Features, Walk-In Closet(s), High Ceilings, Open Floorplan, Quartz Counters
- Flooring: Hardwood
- Basement: None
Interior area
- Total structure area: 0
- Total interior livable area: 1,800 sqft
Property
Parking
- Total spaces: 1
- Parking features: Yes, Garage Owned, Detached, Garage
- Garage spaces: 1
Accessibility
- Accessibility features: No Disability Access
Features
- Patio & porch: Deck
Details
- Parcel number: 13364180521002
- Special conditions: None
Construction
Type & style
- Home type: Condo
- Property subtype: Condominium, Duplex, Single Family Residence
Materials
- Brick
- Roof: Rubber
Condition
- New construction: No
- Year built: 2024
Utilities & green energy
- Sewer: Public Sewer
- Water: Lake Michigan, Public
Community & HOA
HOA
- Has HOA: Yes
- Services included: Insurance, Exterior Maintenance
- HOA fee: $306 monthly
Location
- Region: Chicago
Financial & listing details
- Price per square foot: $442/sqft
- Annual tax amount: $11,278
- Date on market: 2/26/2026
- Listing terms: Conventional
- Ownership: Condo
Price history
| Date | Event | Price |
|---|---|---|
| 3/31/2026 | Sold | $795,000+1.9%$442/sqft |
Source:  MRED as distributed by MLS GRID #12577861 Report a problem MRED as distributed by MLS GRID #12577861 Report a problem | ||
| 3/4/2026 | Contingent | $780,000$433/sqft |
Source: MRED as distributed by MLS GRID #12577861 Report a problem | ||
| 2/26/2026 | Listed for sale | $780,000+15.6%$433/sqft |
Source: MRED as distributed by MLS GRID #12577861 Report a problem | ||
| 3/18/2024 | Sold | $675,000$375/sqft |
Source: MRED as distributed by MLS GRID #11974815 Report a problem | ||
| 3/11/2024 | Pending sale | $675,000$375/sqft |
Source: MRED as distributed by MLS GRID #11974815 Report a problem | ||
| 2/12/2024 | Contingent | $675,000$375/sqft |
Source: MRED as distributed by MLS GRID #11974815 Report a problem | ||
| 2/2/2024 | Listed for sale | $675,000$375/sqft |
Source: MRED as distributed by MLS GRID #11962279 Report a problem | ||
| 1/29/2024 | Contingent | $675,000$375/sqft |
Source: MRED as distributed by MLS GRID #11962279 Report a problem | ||
| 1/16/2024 | Listed for sale | $675,000$375/sqft |
Source: MRED as distributed by MLS GRID #11962279 Report a problem | ||
| 1/12/2024 | Contingent | $675,000$375/sqft |
Source: MRED as distributed by MLS GRID #11959634 Report a problem | ||
| 1/10/2024 | Listed for sale | $675,000$375/sqft |
Source: MRED as distributed by MLS GRID #11959634 Report a problem | ||
| 8/10/2021 | Listing removed | -- |
Source: Zillow Rental Manager Report a problem | ||
| 7/27/2021 | Listed for rent | $1,350$1/sqft |
Source: Zillow Rental Manager Report a problem | ||
| 7/4/2021 | Listing removed | -- |
Source: Zillow Rental Manager Report a problem | ||
| 6/17/2021 | Price change | $1,350-6.9%$1/sqft |
Source: Zillow Rental Manager Report a problem | ||
| 5/10/2021 | Price change | $1,450-3.3%$1/sqft |
Source: Zillow Rental Manager Report a problem | ||
| 4/18/2021 | Listed for rent | $1,500+11.1%$1/sqft |
Source: Zillow Rental Manager Report a problem | ||
| 5/25/2019 | Listing removed | $1,350$1/sqft |
Source: 606 Realty LLC Report a problem | ||
| 4/20/2019 | Listed for rent | $1,350+23.3%$1/sqft |
Source: 606 Realty LLC Report a problem | ||
| 4/27/2015 | Listing removed | $1,095$1/sqft |
Source: 606 Realty LLC #08885127 Report a problem | ||
| 4/18/2015 | Price change | $1,095-8.8%$1/sqft |
Source: 606 Realty LLC #08885127 Report a problem | ||
| 4/9/2015 | Listed for rent | $1,200+37.1%$1/sqft |
Source: 606 Realty LLC #08885127 Report a problem | ||
| 3/8/2011 | Listing removed | $875 |
Source: Premier Real Estate Services Report a problem | ||
| 2/25/2011 | Listed for rent | $875 |
Source: Premier Real Estate Services Report a problem | ||
Public tax history
Tax history is unavailable.
Neighborhood: Logan Square
Nearby homes
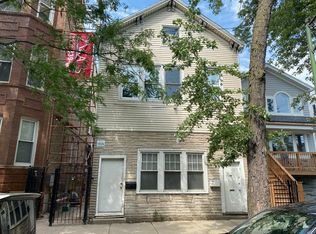
- $807,1005 bd2 ba1.2k sqft1714 N Washtenaw Ave, Chicago, IL 60647Off Market
- $215,0002 bd1 ba700 sqft1712 N Washtenaw Ave #G, Chicago, IL 60647For Sale

- $307,4002 bd1 ba720 sqft1712 N Washtenaw Ave #3B, Chicago, IL 60647Off Market
- $289,4002 bd1 ba850 sqft1712 N Washtenaw Ave #1B, Chicago, IL 60647Off Market
- $292,5002 bd1 ba700 sqft1712 N Washtenaw Ave APT 2F, Chicago, IL 60647Sold
- $464,9002 bd2 ba1.6k sqft1712 N Washtenaw Ave APT 1F, Chicago, IL 60647Off Market
- $265,0002 bd1 ba800 sqft1712 N Washtenaw Ave #2B, Chicago, IL 60647Off Market
- $--2 bd1 ba750 sqft1712 N Washtenaw Ave, Chicago, IL 60647Off Market
Nearby schools
GreatSchools rating
- 5/10Moos Elementary SchoolGrades: PK-8Distance: 0.1 mi
- 1/10Clemente Community Academy High SchoolGrades: 9-12Distance: 0.8 mi
Schools provided by the listing agent
- District: 299
Source: MRED as distributed by MLS GRID. This data may not be complete. We recommend contacting the local school district to confirm school assignments for this home.
Get a cash offer in 3 minutes
Find out how much your home could sell for in as little as 3 minutes with a no-obligation cash offer.
Estimated market value
$807,100
Get a cash offer in 3 minutes
Find out how much your home could sell for in as little as 3 minutes with a no-obligation cash offer.
Estimated market value
$807,100
- Illinois
- Cook County
- Chicago
- 60647
- Logan Square
- 1714 N Washtenaw Ave Unit 2
Nearby cities
Nearby neighborhoods
Nearby zip codes
Other Chicago Topics
